How to Position a Toilet Drain During Rough-In
Getting the drain location right is essential when roughing in a bathroom, since it dictates how the toilet fits and how much usable space remains. The standard, alternate and side-wall measurements each serve a specific purpose during installation.
By Harper Young
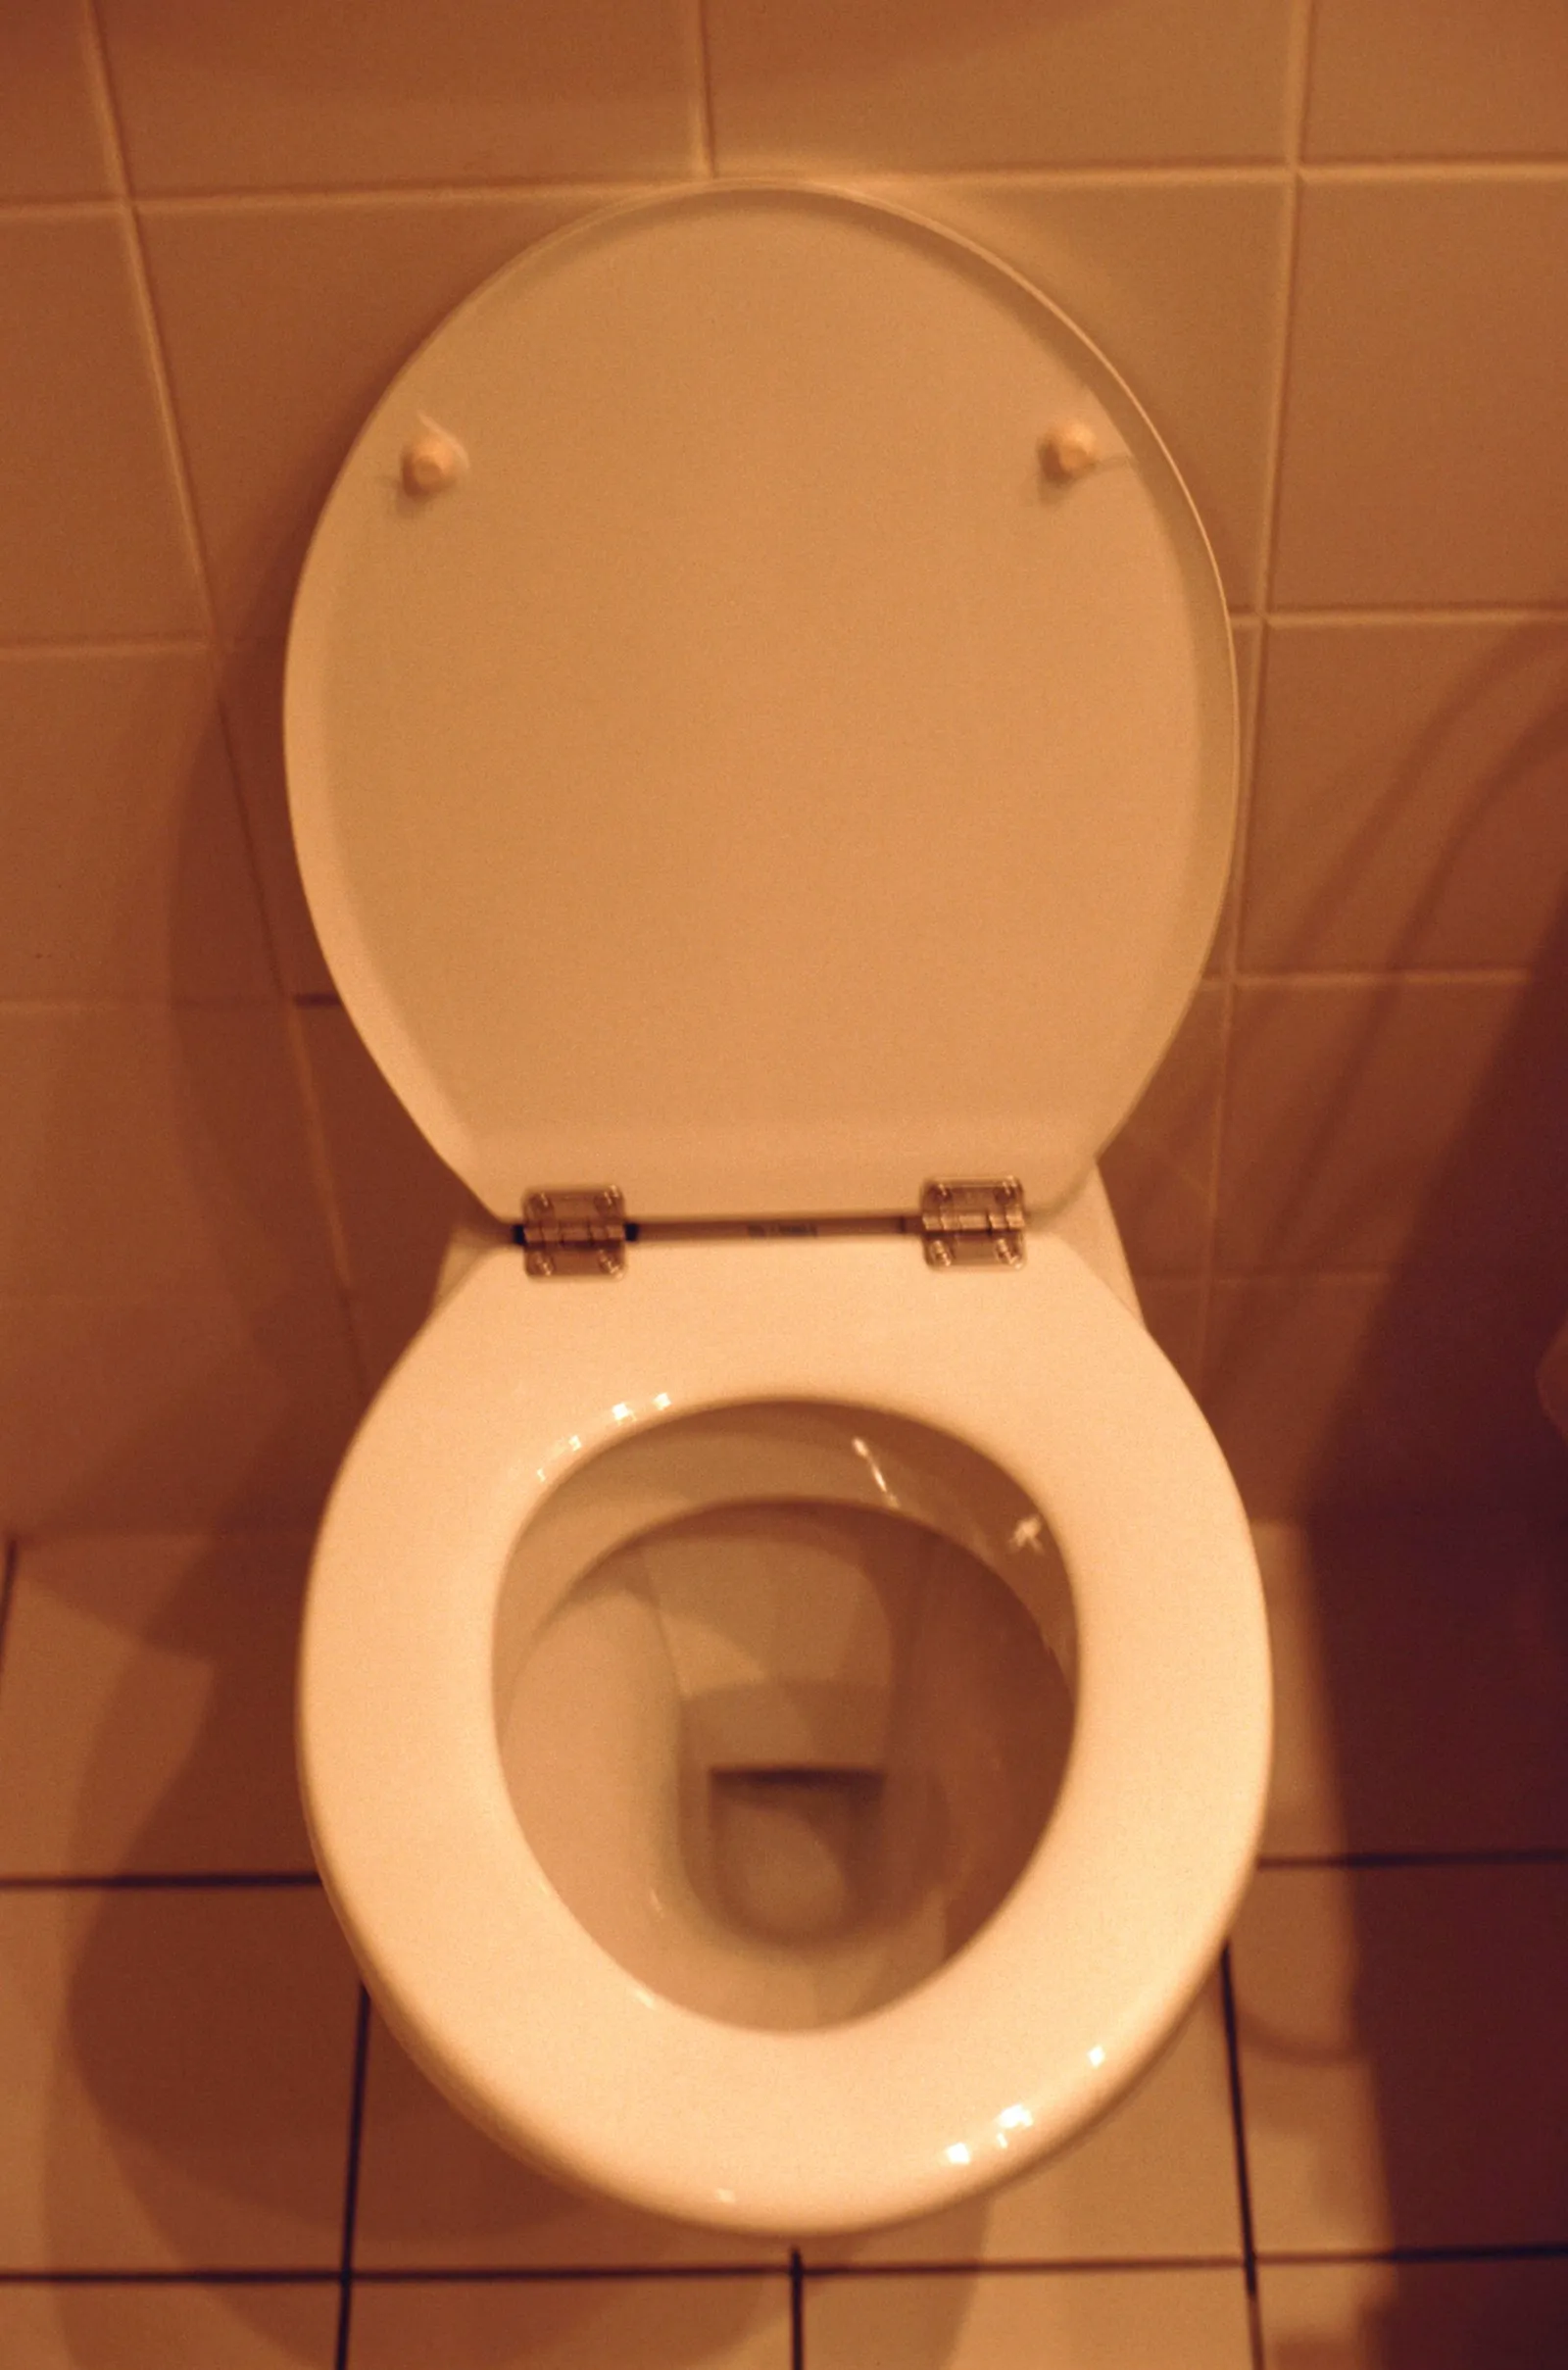
Standard drain placement for a toilet is 12 inches from the back wall.
In most bathrooms, the toilet is the central fixture, which makes the rough-in location of its drain a deciding factor in where the toilet can go. The spot you choose for the toilet also shapes how much open space the bathroom retains. To get the toilet situated correctly, it helps to work from the placement rules that apply to standard toilets.
Typical Drain Location
For a standard bathroom setup, the drain sits 12 inches out from the wall that runs behind the toilet. That figure is taken from the wall surface to the exact middle of the drain. To lay out the drain hole, measure and mark the 12-inch point first, then trace the hole's outline centered on that mark. A common approach among plumbers is to trace around the toilet flange to form the outline; a compass works as well.
Purpose Behind the 12-Inch Distance
Setting the drain 12 inches away from the wall leaves sufficient space for mounting the toilet. The drain is kept far enough from the wall so that both the bowl and the water tank have room. Measured from the center of the toilet, where the drain is, the tank reaches back 12 inches. Nearly every standard toilet follows this dimension, which means one toilet can replace another when an older or broken unit needs swapping out.
Other Possible Drain Locations
In some cases the drain sits nearer to the rear wall, because that toilet's tank is shallower than what a traditional model uses. When the span from the drain hole's center to the tank's back measures just 10 inches, the drain can be set 10 inches from the wall. This applies only to smaller toilets. The documentation for each toilet states how far the drain hole must be from the wall, so checking that figure before starting installation matters.
Clearance From the Side Wall
A second dimension that comes into play in certain toilet drain installations is the gap between the toilet and the adjacent wall. In compact bathrooms this side-wall distance carries real weight, since failing to allow for it can leave the area feeling very tight. A typical toilet is roughly 1 foot wide, yet proper access requires 15 inches of space on each side. That means a drain should sit at least 15 inches from a side wall. The same minimum holds for the distance to cabinets or tubs positioned next to the toilet.