Truss Roofs and Conventional Roofs: How Do They Compare?
Trusses are engineered framing components built from triangular sections held together with metal connector plates. You can buy stock trusses from lumber suppliers, or have them made to order for your project's dimensions.
By Blake Lewis
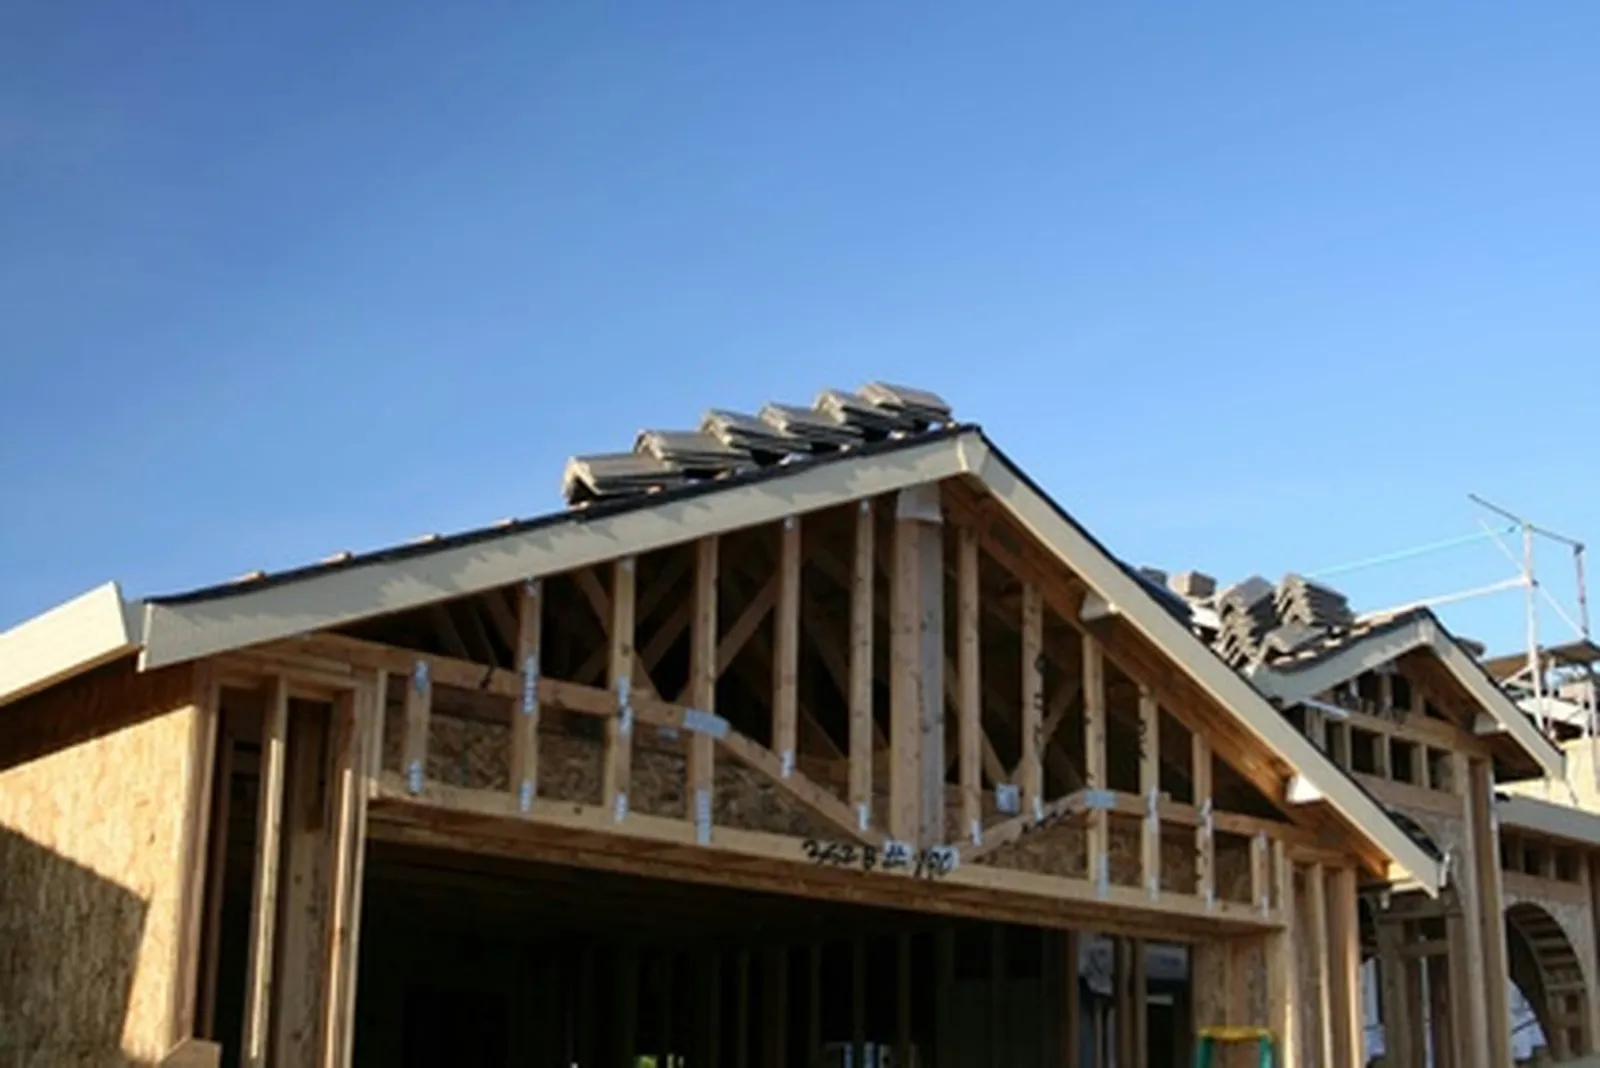
Trusses have become the standard for residential roof framing.
Trusses are engineered framing components built from triangular sections held together with metal connector plates. You can buy stock trusses from lumber suppliers, or have them made to order for your project's dimensions.
Ease of Installation
Among the trickier parts of building with wood is framing a roof. Trusses help ensure the roof performs as it should, and they go up without much complication — particularly when the delivery vehicle is equipped to hoist the trusses onto your walls.
Usable Attic Area
With most truss designs, there is no attic space left over. For bigger buildings where conventional framing would leave a sizable attic that could actually be used, this drawback can matter a great deal. Trusses also give an exposed roof structure a fabricated look that some people may find unattractive.
Distance Covered
Generally speaking, trusses are capable of covering greater spans. In a wide building without a structural ridge beam, a truss may be the only workable option, since the collar ties used in a conventional roof would call for support at mid-span.
Expense
It may come as a surprise that truss framing and conventional framing are not necessarily far apart in cost, given that trusses involve detailed engineering and manufacturing. When you handle both the design and the labor on your own, conventional framing tends to cost less, but those savings can shrink fast once you account for the efficiency, straightforward installation and lower-priced raw materials that come with trusses.