Basement Cedar Closet: A Step-by-Step Installation Guide
When installing a cedar closet in your basement, the interior surfaces are lined with cedar planks rather than standard drywall or paneling. With careful framing, wiring, and material selection, the project becomes manageable.
By Kai Wood
Building a cedar closet in a basement follows the same general process as constructing any other closet, with one key distinction: the interior wall covering consists of cedar boards rather than wallboard or paneling. Cedar—specifically freshly-cut Eastern red cedar—is a popular choice for closet lining due to its strong aroma and its ability to keep unwanted insects away. A few practical strategies can make the basement closet installation simpler.
Framing
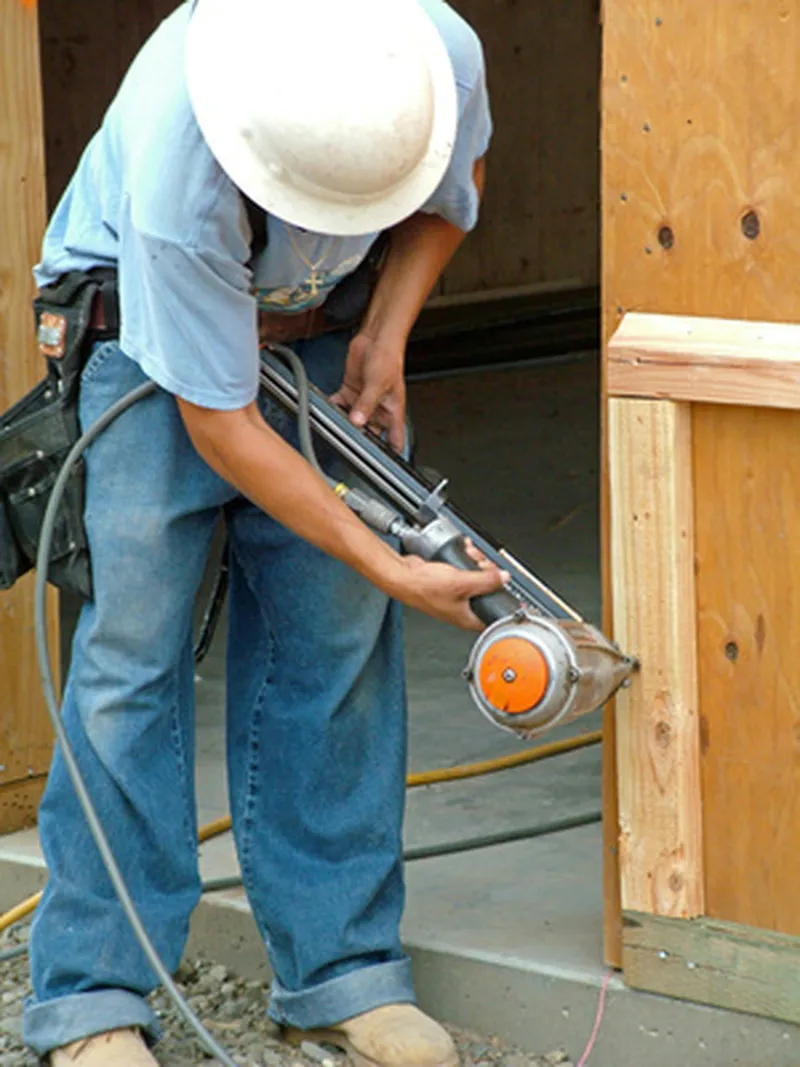
For closet construction, standard 2-by-4 framing is the norm. It is important to frame every section completely, including the interior corners, without taking shortcuts. Since the walls will be covered with thin cedar boards, the vertical framing members must be spaced 16 inches on center. In a basement without existing stud walls, you may need to fasten the bottom wall plates to the concrete floor using concrete nails. The same method can be applied to concrete walls. Overhead floor joists typically offer a suitable wooden nailing surface for the wood stud walls.
Wiring
Any closet benefits from an overhead light, so run the electrical wires—or hire an electrician to do so—while the frame is still exposed. If you handle the wiring yourself, an electrician should connect the wires to an existing circuit. It is advisable to consult your electrician in advance to review the plan.
Outside Walls
Using cedar on the outside wall is neither cost-effective nor time-efficient, so install sheetrock or wall paneling instead for a wall covering that is both inexpensive and visually appealing. Ensure the outside is sealed tightly with no gaps. If you choose sheetrock, finish and paint it.
Inside Walls
The cedar wood is installed on the inside walls. Use fresh-cut planks from the Eastern red cedar—Western red cedar does not repel insects. Eastern red cedar is available in thin boards ranging from 1/4 to 1/2 inch in thickness. Install the baseboard before attaching the cedar boards. You may also want to put sheetrock on the ceiling and paint it white to reflect light. However, all walls of the closet must be covered with cedar.
Begin with the back wall, working upward from the baseboard. Fit the cedar as tightly as possible to avoid gaps between boards. Use colored nails that match the cedar or long, heavy-gauge brads. Every seam between cedar boards should fall on a vertical stud. Nail each side of the seam with at least three nails or brads. Additionally, each board must be nailed to every wall stud to ensure a secure, solid fit. Cedar can be cut with a handsaw or power miter box.
Door and Trim
If you are installing a pre-hung hollow core door, put it in after the cedar siding is up. However, if you are building your own jamb and hanging your own door, you may prefer to install the jamb and hang the door before putting up the siding. In that case, leave the door trim off the inside and butt the cedar siding directly against the jamb. Baseboard molding is required on both the inside and outside of the closet. Door trim is always placed on the outside. Consider adding a piece of carpet on the floor to complete the closet.