Building a Side-by-Side Double Gable Roof: A Step-by-Step Guide
While many gable roofs feature a single peak with two slopes, certain architectural styles call for two gable roofs placed side by side. This configuration appears in Shingle style homes from the late 1800s, which have front-facing gables at each end of a main gable, and in early 1900s Craftsman designs where one gable projects forward. Regardless of the style, constructing side-by-side gables means framing two separate roofs over two structures.
By Finley Morgan8 steps

This Colonial style house has gable roofs side by side.
While many gable roofs feature a single peak with two slopes, certain architectural styles call for two gable roofs placed side by side. This configuration appears in Shingle style homes from the late 1800s, which have front-facing gables at each end of a main gable, and in early 1900s Craftsman designs where one gable projects forward. Regardless of the style, constructing side-by-side gables means framing two separate roofs over two structures.
Step 1: Select a Style and Prepare the Walls
Choose a side-by-side gable style and ensure the underlying walls are framed correctly to support it. If the two gable sides will intersect at a valley, provide some drainage slope. Shingle styles manage this with a connecting slope between sides; other styles incorporate a flat roof with gables on each side. Determine the gable pitch; both sides can slope the same or have differing pitches, often done in Craftsman houses.
Step 2: Calculate Truss Requirements
Use prefabricated trusses for both gables; these are installed on most houses today because they are stronger, cheaper and easier to use than individual rafters. Get the width or span and pitch or degree of slope for each gable segment and the length of each roof in inches; divide the length by 24 to determine the number of trusses needed for each roof. Find this information on a house plan or design.
Step 3: Mark Truss Locations on the Walls
Mark the walls on gable sides, using a ladder, a tape measure, a speed square and a pencil. Start at the back end of one gable. Measure 1 1/2-inches in on the wall cap and draw a line with the square across the cap board. Measure 23 1/2 inches in and make a second line to mark the outside of the second truss from the end. Use that line to mark 24-inch intervals the length of the roof.
Step 4: Duplicate Markings for the Second Roof and Connecting Segments
Locate truss lines on both sides of the first roof, then duplicate that marking on the second roof segment. Have truss locations align if two gable sides will be connected at a valley. Mark similar truss locations for any connecting roof, like a gable slope between ends of a Shingle style or a flat roof. Install trusses on any connecting segment first, then add trusses on the side-by-side gables.
Step 5: Install the First Truss
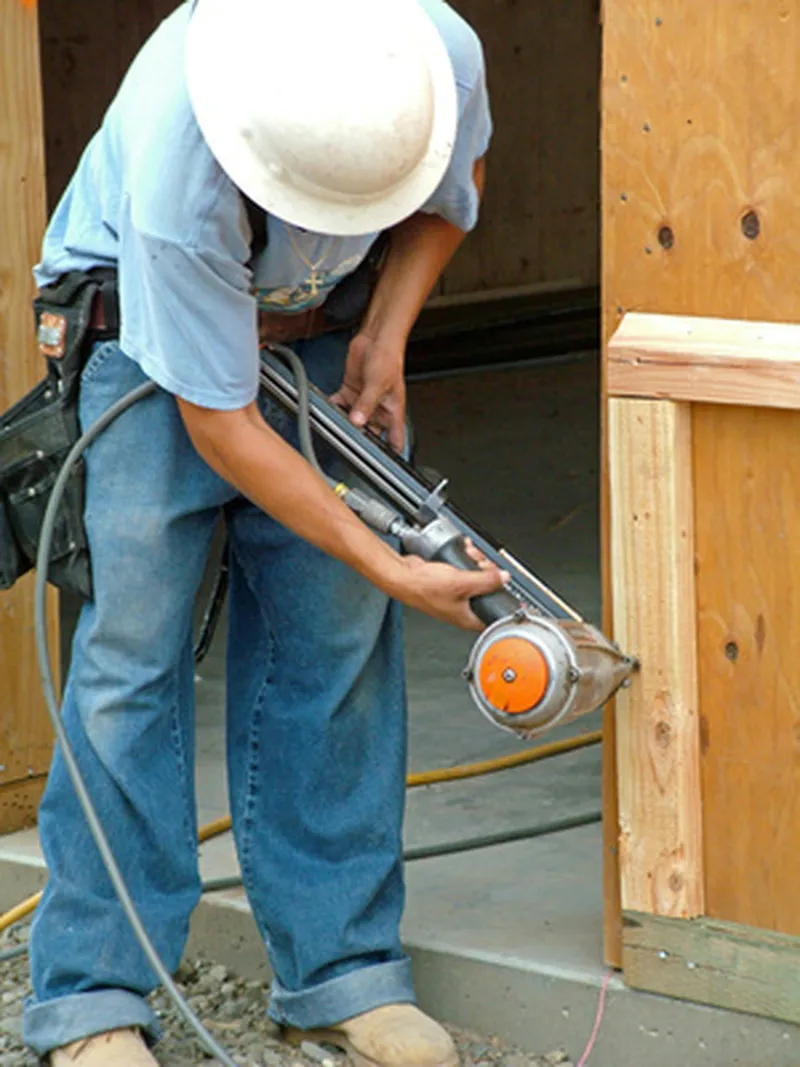
Erect the first truss on the first roof at the back end. Brace it with boards nailed to the truss and to stakes in the ground and set it plumb with a level. Fasten truss ends to wall caps with 16d framing nails and a hammer. Drive nails at an angle through the truss into the wall cap, two on one side of the truss, one on the other.
Step 6: Install Remaining Trusses and Frame the Second Gable
Add other trusses one at a time the length of the roof. Install 2-by-4-inch braces, starting with the third truss from the end, with boards laterally on the underside of top truss chords or with braces from the top of the back truss to the bottom of the third one. Follow this pattern on both gable sides. Frame the second gable the same way; nail truss rafter chords together if they join or nail both to wall caps.
Step 7: Sheathe the Gables
Deck the gables with oriented strand board, nailed to trusses with 8d galvanized nails. Lay panels horizontally and start a second row with a half-panel so the seams do not line up. Place full panels and trim overhangs on edges with a circular saw. Overlap panel edges where they meet, at roof peaks or valleys; put one panel to the end of the peak or valley and set an abutting panel against it so both edges are covered.
Step 8: Apply Flashing, Underlayment, and Shingles
Install metal flashing on all edges and all peaks or valleys, fastened with shingle nails. Staple roofing paper on both gables with a construction stapler and install shingles. Use cap shingles or 12-inch shingle pieces to overlap the peaks. Bend shingles across valleys, where one roof line meets another, staggering the seams; put one shingle across the valley from the left, the next row overlapping from the right, for instance.