Constructing a U-Shaped Staircase: A Step-by-Step Guide
Building a U-shaped staircase is more complex than a straight one, but it saves space in tight areas. Doing some initial calculations can help.
By Blake Wood9 steps

The standard rise of staircases is 7 to 7 1/2 inches, with many building codes mandating the rise not exceed 7 3/4 inches.
Staircases are built in various styles. The straight-run design is the most basic. L-shaped staircases rise and then turn 90 degrees. Circular staircases reduce the floor plan footprint by curling around a central point. U-shaped staircases offer a compact solution, frequently incorporating a landing that provides an extra safety measure in case of a fall.
Step 1: Determine the number of stairs
Figure out how many treads your staircase will have. Use a measuring tape to measure from the finished floor of one level to the finished floor of the next, then divide that measurement by 7.5 (the typical rise height).
Step 2: Round up to a whole number
Round the result up to the nearest whole number; this gives you the number of treads plus one landing. For instance, if the floor-to-floor distance is 120 inches, dividing by 7.5 yields 16, meaning 15 treads and one landing.
Step 3: Position the landing
Choose a spot for the landing—usually at or close to the midpoint of the staircase's rise. In the example of 15 steps and one landing, you would have seven treads in one direction, then the landing, followed by eight treads in the opposite direction to complete the U shape.
Step 4: Determine the run of the stairs
Calculate the run and width of your staircase. Multiply the number of treads before the landing by the tread depth. Add this to the landing depth to get the run of one leg of the U. Do the same for the treads in the second half plus the landing depth to find the run of the second leg.
Step 5: Determine the width of the treads
Measure the width of the area where the staircase will go. Subtract the thickness of any building materials that will separate the two halves of the U, if necessary. Divide that number by two to find the width of each tread.
Step 6: Build the landing
Construct the landing and attach the stringers. According to your staircase plans, build the landing, including attaching the plywood subflooring. Use a saw to cut three pieces of 1-by-12-inch dimensional lumber to the length you calculated for the run of the first leg.
Step 7: Attach the stringers
Following the manufacturer's instructions, attach the universal stair brackets to the dimensional lumber to form the staircase stringer. Attach the stringers from the bottom floor to the landing, placing the outside stringers at the width you determined for your treads, and the inside stringer in the center of the other two.
Step 8: Attach risers and treads
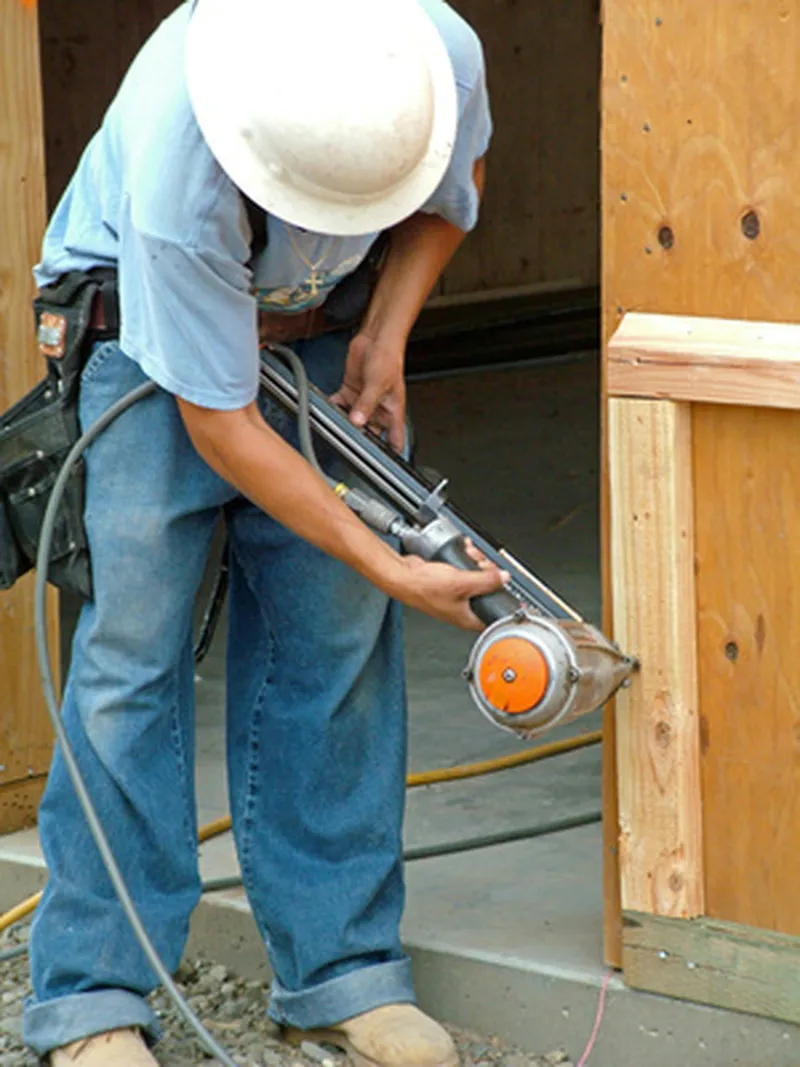
Install the risers and treads. Use a nail gun to fasten the risers and treads to the stringers. Repeat this process for the second leg of the U-shaped staircase.
Step 9: Attach handrails
Install handrails according to your design and local building codes.