Turning an Ordinary Door into a French Door: A Practical Guide
A French door can bring daylight into a room while still separating spaces, such as between a living area and a dining area. The right approach depends on whether the door is interior or exterior, and on the condition of the existing opening.
By Jamie Hayes5 steps
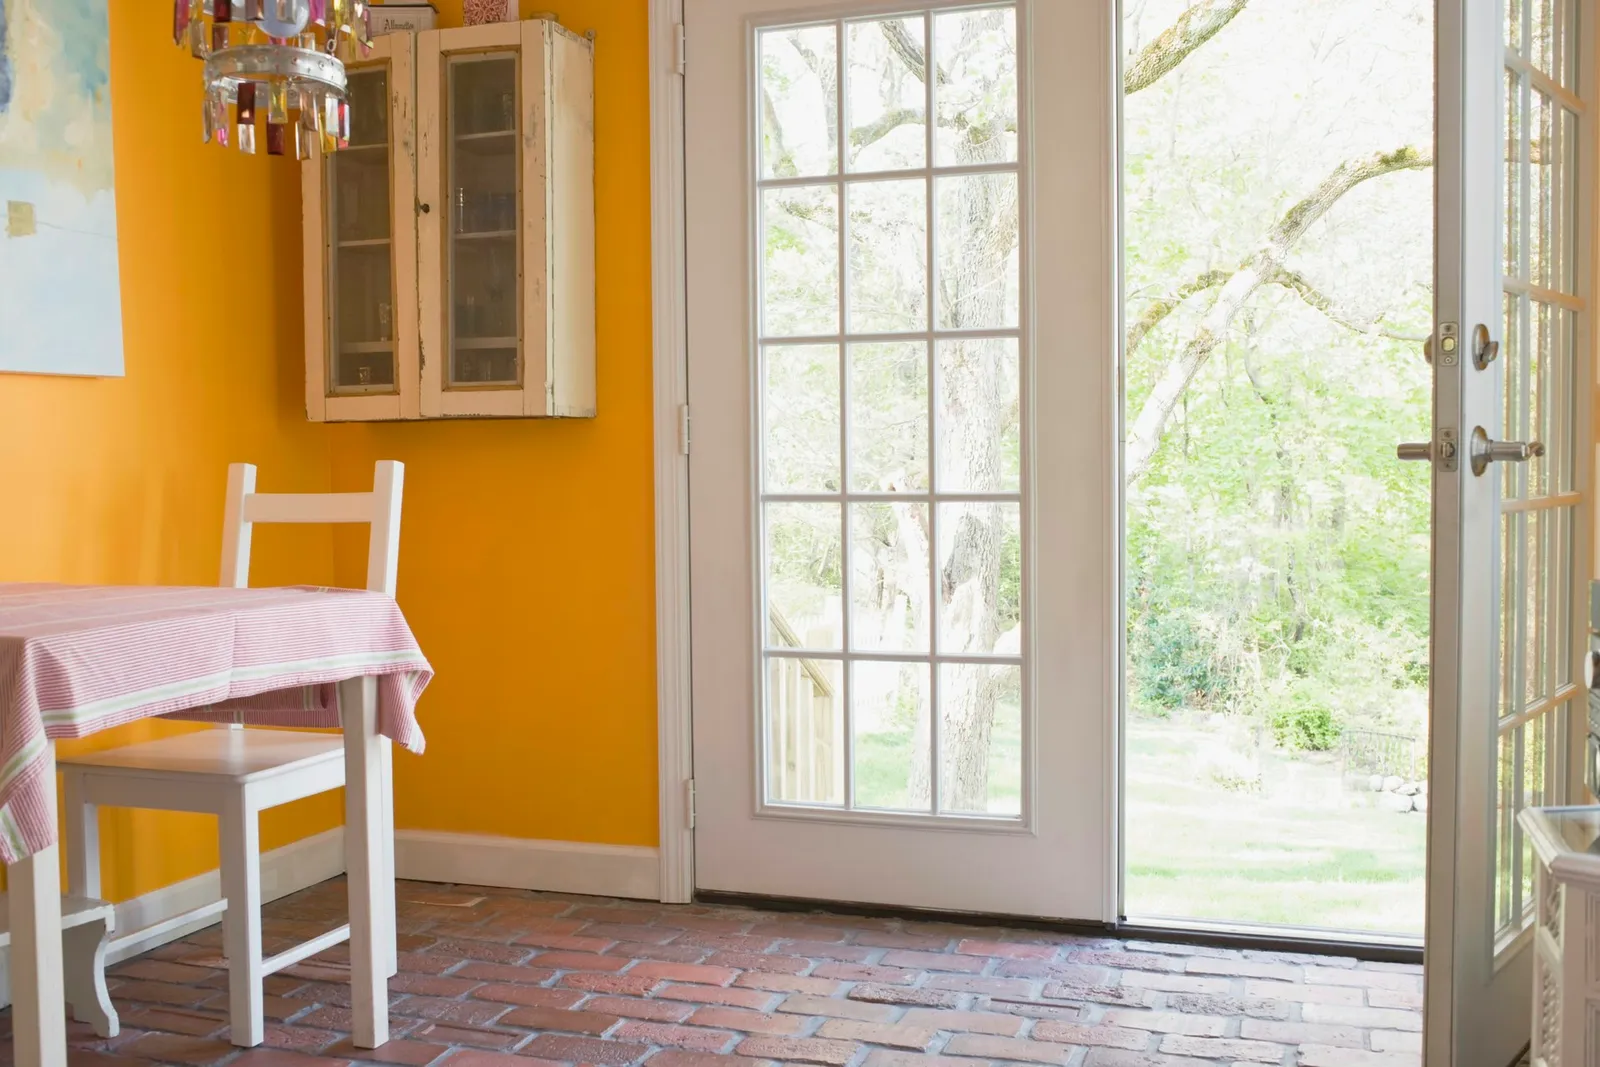
French doors provide a great view and easy access to a patio or deck.
Swapping a conventional door for a French door changes how daylight enters a room. A French door placed between a living area and a dining area, for instance, provides separation while keeping the space feeling open. These doors have solid frames surrounding a center made of glass panes, so they work much like windows. They can even form an attractive wall of windows in interior rooms where privacy is not a concern, or on exterior walls. Deciding where they fit best requires some thought, but the actual conversion from a standard door to a French door is not hard to carry out.
Step 1
Survey your home to identify spots where French doors could be suitable. Bear in mind that exterior French doors may make a home easier for intruders to enter. Use them to create a view from inside the home, but put them where you are comfortable with guests seeing directly into your house. Consider interior rooms, such as a baby's room, that could gain from the visual openness of one or two French doors.
Step 2
For exterior entryways, choose French doors constructed of steel. Wooden-frame French doors suit interior rooms, but steel doors should be installed for safety near a porch or patio. If necessary, reinforce the door framework to support the steel doors, and fasten the new door jamb material with suitable screws. Be sure to follow the instructions supplied with the door, particularly when the surround material is bought together with the door and installed as a system.
Step 3
For interior rooms, purchase a standard wooden French door. You can find French doors at closeout sales or flea markets, for example. If needed, refinish the doors, then paint or stain them. Hang them using standard hinges and 3-inch wooden screws. In some cases, you can reuse the same hardware from the door you are replacing.
Step 4
Take out the single standard door and create a French door wall, using one of the doors in the usual way for entering and leaving the room. Add two or three more doors that stay fixed, without opening or closing, to take the place of the wall itself. Construct a wall support structure to provide solid support framing, especially when the wall is load-bearing. One option is a wall of French doors between a family room and part of a hallway.
Step 5
Take steps to insulate older French doors. During winter, for instance, place plantation blinds over standard wooden French doors that have a single pane of glass. Unless the windows are double-paned or designed to be energy efficient, they may let warm air escape in winter and cool air escape in summer. Thin curtains can help insulate the doors, or you can try a sheet of clear acrylic fastened over the entire rectangle of glass panes.