Closing Off a Garage Door Opening So It Blends With the House
When a garage becomes living space, the old door opening has to be filled and finished so the exterior looks like it was always part of the home. The right materials and details can keep neighbors from spotting the former opening, while the interior generally needs only standard wall covering.
By Sam Reed5 steps
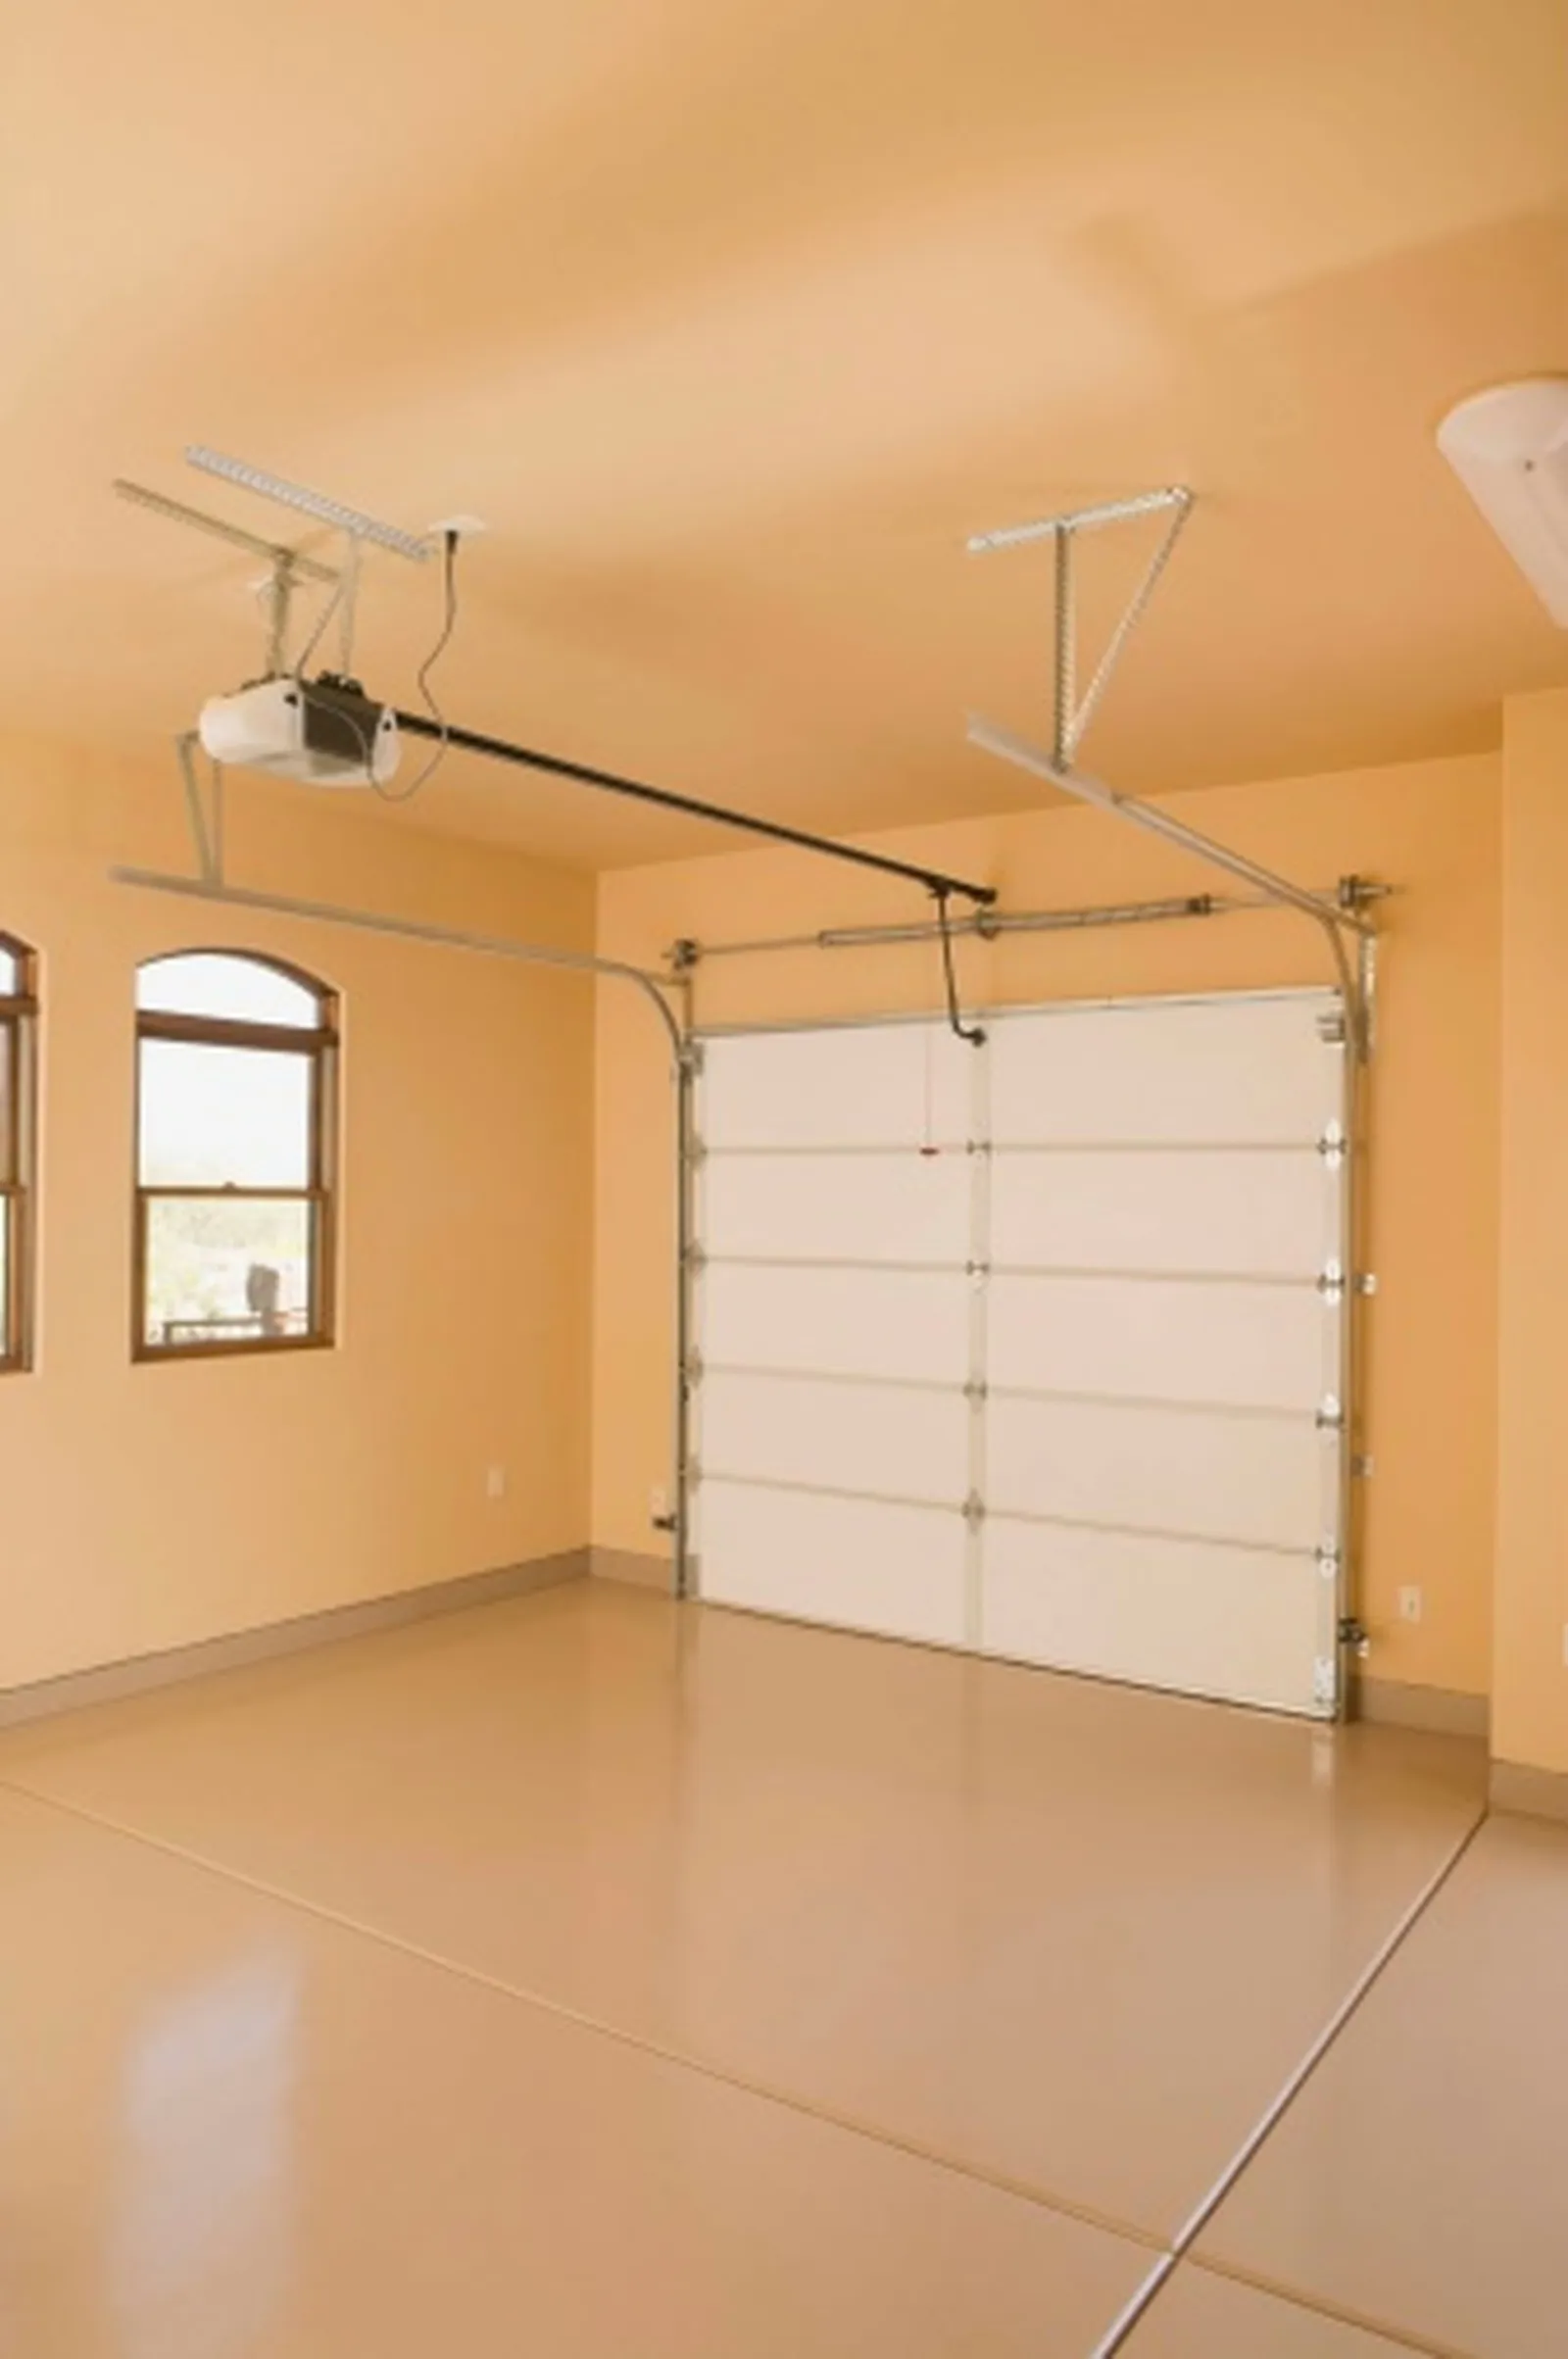
Enclosing garage space is relatively easy to disguise from the interior perspective.
Turning a garage into an addition means the door opening must be closed in, but the result should read as original to the house. No one should be able to tell from the outside that the wall once contained a garage door. Reworking that area correctly makes the wall feel native to the home on both sides. Choosing exterior materials and colors that match the rest of the facade hides the opening from the street. The interior side is usually simpler, often needing only drywall.
Step 1
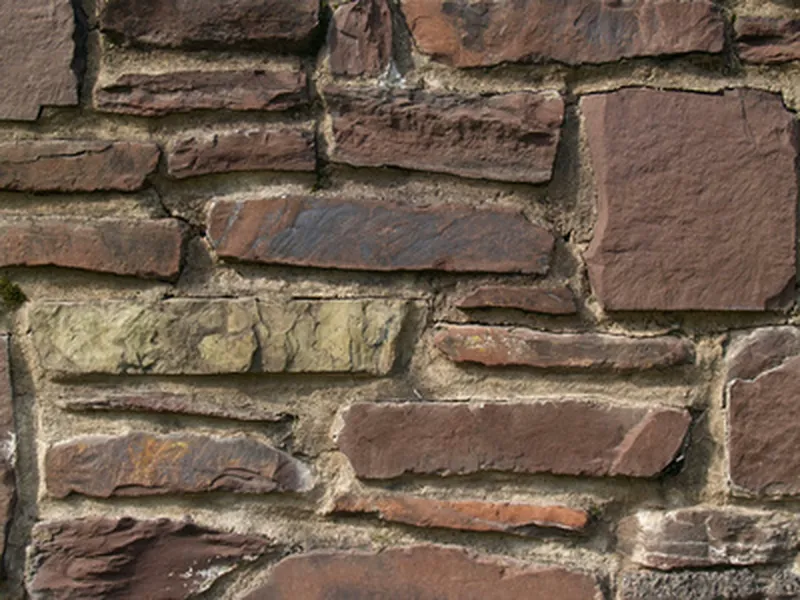
Draw several versions of how the door area could look from the street. Show the house with its existing exterior finishes, such as brick or siding, worked in correctly. Settle on a feasible design, for instance siding that covers the whole opening. Use brick, stone or veneer to conceal the fact that a garage door once occupied the space. Consider adding a window or French doors as alternatives. Another possibility is placing a fireplace where the garage door used to be.
Step 2
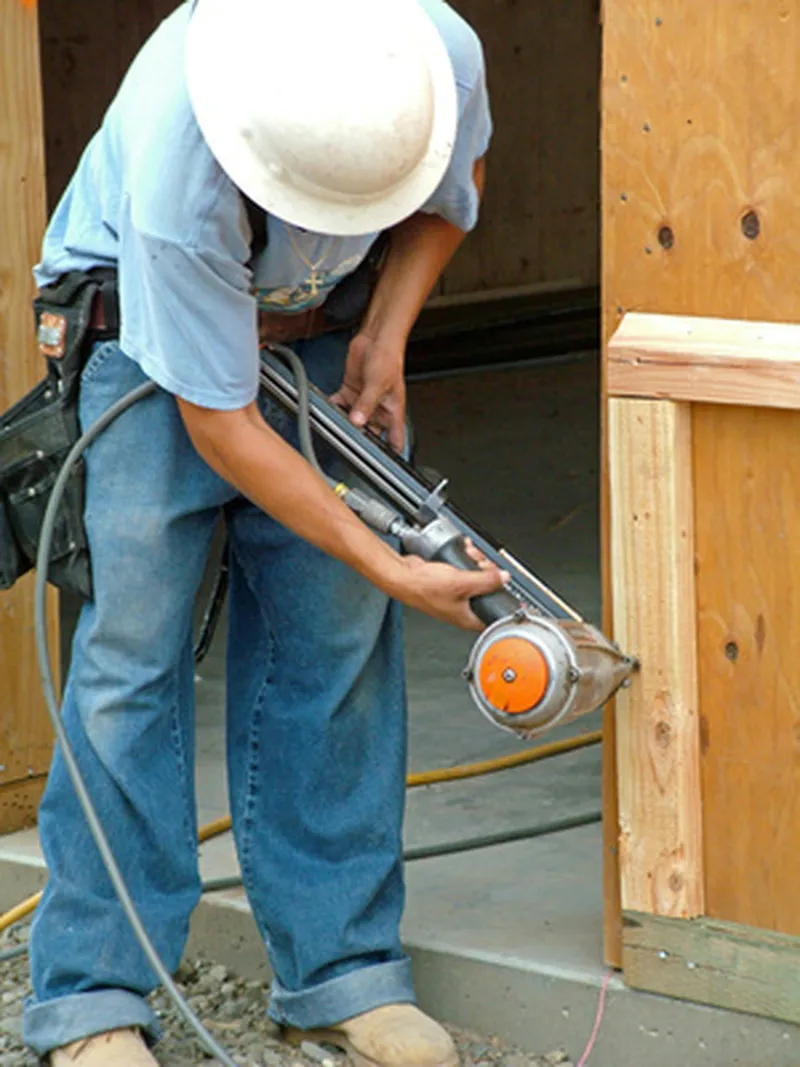
Decide how to build wood framing that fills the vacant area. Remove the garage door and its tracks before starting the framing work. Fill the wall area with 2-by-4-inch framing members spaced 16 inches on center. Leave room in the framing for a window if a single window or a larger window unit will go in. If more insulation is wanted, nail up framing made of thicker boards. For instance, use 2-by-8-inch boards when installing two layers of roll fiberglass insulation.
Step 3
Make a plan for breaking up the driveway outside the wall. For example, do not leave a concrete or asphalt slab against the exterior wall, because people will recognize that a garage door once stood there. During construction, plan to put in grass or a patio area outside the former garage door space.
Step 4
Replace outdoor lighting and any structural elements on the overhang. For example, take out an old garage light mounted high on the peak of the overhang so the new space gives no hint of a former garage door. Also remove exterior wall lights on both sides of the old garage space. Make the overhang larger or add whatever guttering is needed so it fits naturally with the other overhangs on the house. Tear down a small roof that may have covered an extended carport roof in the past.
Step 5
Think through the interior wall so the enclosure looks deliberate. Put drywall on the framing that faces into the house. Paint the finished drywall so it blends with the ceiling and walls of the enclosed room. If some areas are difficult to cover for any reason, build a wall unit for books and media equipment. For example, use that wall unit to hide a bump-out that holds a fuse box or a section of duct work or plumbing pipes.