Building an Interior Wall Addition from Start to Finish
Adding onto an existing wall can define the boundary between two adjacent spaces, whether extending a short wall for a hallway-like entrance or enclosing a three-walled area. The process involves framing the new wall and then finishing it so it matches the original wall.
By Rowan Scott16 steps
Extend a wall to enclose a room.
When you add onto a wall that already exists, the result is a clear division between two neighboring areas. You might extend a wall to form a hallway-like passage—for instance, at a main entry that would otherwise open straight into a living room—or to close in a space that already has three walls, turning it into a completely enclosed room. The job starts with building the structural frame and concludes with a finished new wall that looks like it has always been part of the original.
Step 1
Use a tape measure to determine how long you want the wall extension to be, starting from the existing wall. With a pencil, mark where the extension will end on the floor. Round to the closest 12 inches, and if you can, to the closest 4 feet so you can use full sheets of gypsum wallboard and avoid difficult cuts.
Step 2
Measure the height of the wall extension with a tape measure and record the number.
Step 3
Using the compound miter saw, cut two 2-by-4s to the length you measured for the wall. These will serve as the top and bottom plates.
Step 4
To find the exact number of vertical studs required, divide the wall's length measurement by 12.
Step 5
Cut the needed number of vertical 2-by-4 wall studs, plus two additional ones, with a compound miter saw. For the cut length, take the wall's height and subtract the 2-inch thicknesses of the top and bottom plates.
Step 6
Place the top and bottom plates parallel to each other, standing on their 2-inch edges and spaced apart.
Step 7
At both ends, fit the two end vertical wall studs between the top and bottom plates, with the studs resting on their 2-inch edges.
Step 8
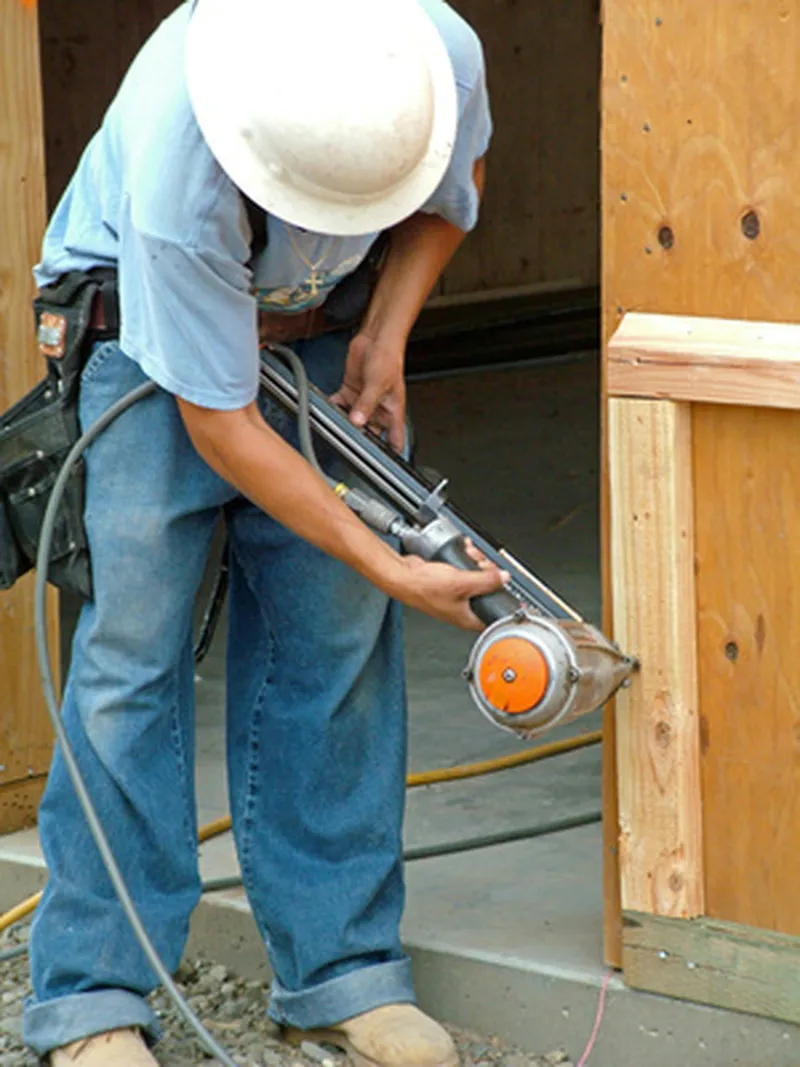
Drive 3-inch pneumatic nails through the top and bottom plates into the ends of each vertical stud using the pneumatic nail gun.
Step 9
Place the remaining vertical wall studs between the top and bottom plates, spacing them evenly, and nail them in position.
Step 1
Lift the extension wall's frame and set it flush against the existing wall. Check that it is level both across its width and along its length. Leave a 5/8-inch flush gap so the gypsum wallboard's thickness will not stick out where the new wall meets the old one.
Step 2
Fasten the frame to the old wall's studs with screws. Use 3- or 4-inch screws to attach the frame at multiple points along the height of the end stud.
Step 3
Make sure the bottom of the wall's frame runs straight and parallel or perpendicular to the existing wall. Drill and screw through the frame's bottom plate into the floor. If the floor is concrete or tile, first drill anchor holes with a hammer drill, then drive screws through the frame into the anchors in the floor.
Step 4
Add another wall stud at each end of the frame, nailed flush with the inner face of the end stud, to reinforce and strengthen the wall's ends.
Step 5
Measure the width of the first gap at the open end of the extension's wall frame. Cut three to five 2-by-4s to serve as cross pieces. Install them horizontally, spaced apart vertically, and nail them to the studs. These pieces will add structural support to the open end of the wall.
Step 6
Use a straightedge, utility knife, 2-inch screws, and a drill to cut and install gypsum wallboard on both sides of the wall.
Step 7
Finish the wall by applying joint compound over paper tape at the seams and over screw holes with feathering knives, then paint the extension to match the old wall.