Understanding Pole Barn Dimensions: What You Need to Know
Pole barns feature posts along the sides, front, and back, and they may be partially or fully enclosed. This design flexibility lets you choose nearly any size. You can construct it on your own, bring in a builder, or purchase a prefabricated kit. No single standard dimension exists, but manufacturers of kits and builders usually provide common sizes suited to different purposes.
By Skyler Scott
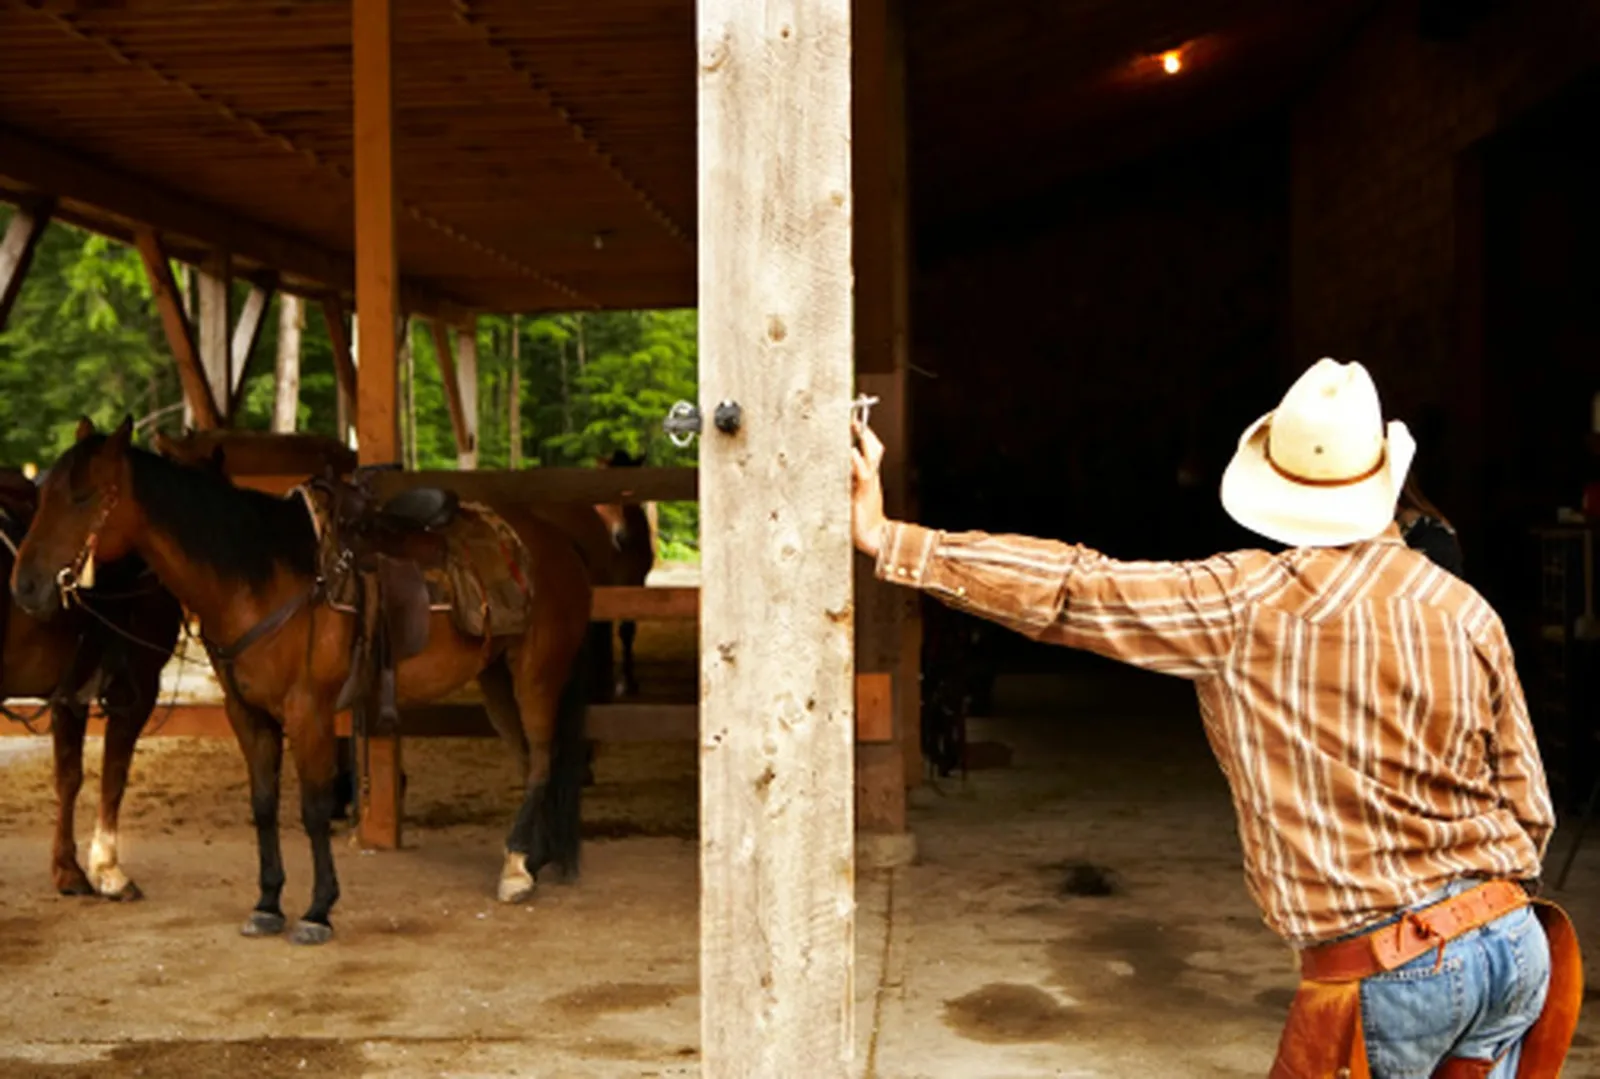
Pole barns can be walled or open on one or more sides.
Posts along the sides, front, and back form the structure of a pole barn, which can be left partly or completely enclosed. Thanks to this adaptability, you have the freedom to plan a pole barn in virtually any dimension and either put it up yourself, bring in a contractor, or buy a prefabricated kit. Although there is no fixed average size, businesses that sell manufactured kits and those that design and construct pole barns tend to provide standard dimensions that fit many different applications.
Advantages of Pole Barn Construction
A key benefit of the pole barn is its adaptability. It can be tailored without much difficulty to serve purposes ranging from housing equipment and machinery to providing shelter for livestock. You might close in one or more sides, or leave every side open, creating a handy run-in shelter for horses or other animals. When you add exterior walls, the structure becomes a suitable storage shed for machinery. If you further partition the inside, you gain individual rooms for stalls and other storage needs.
Typical Dimensions
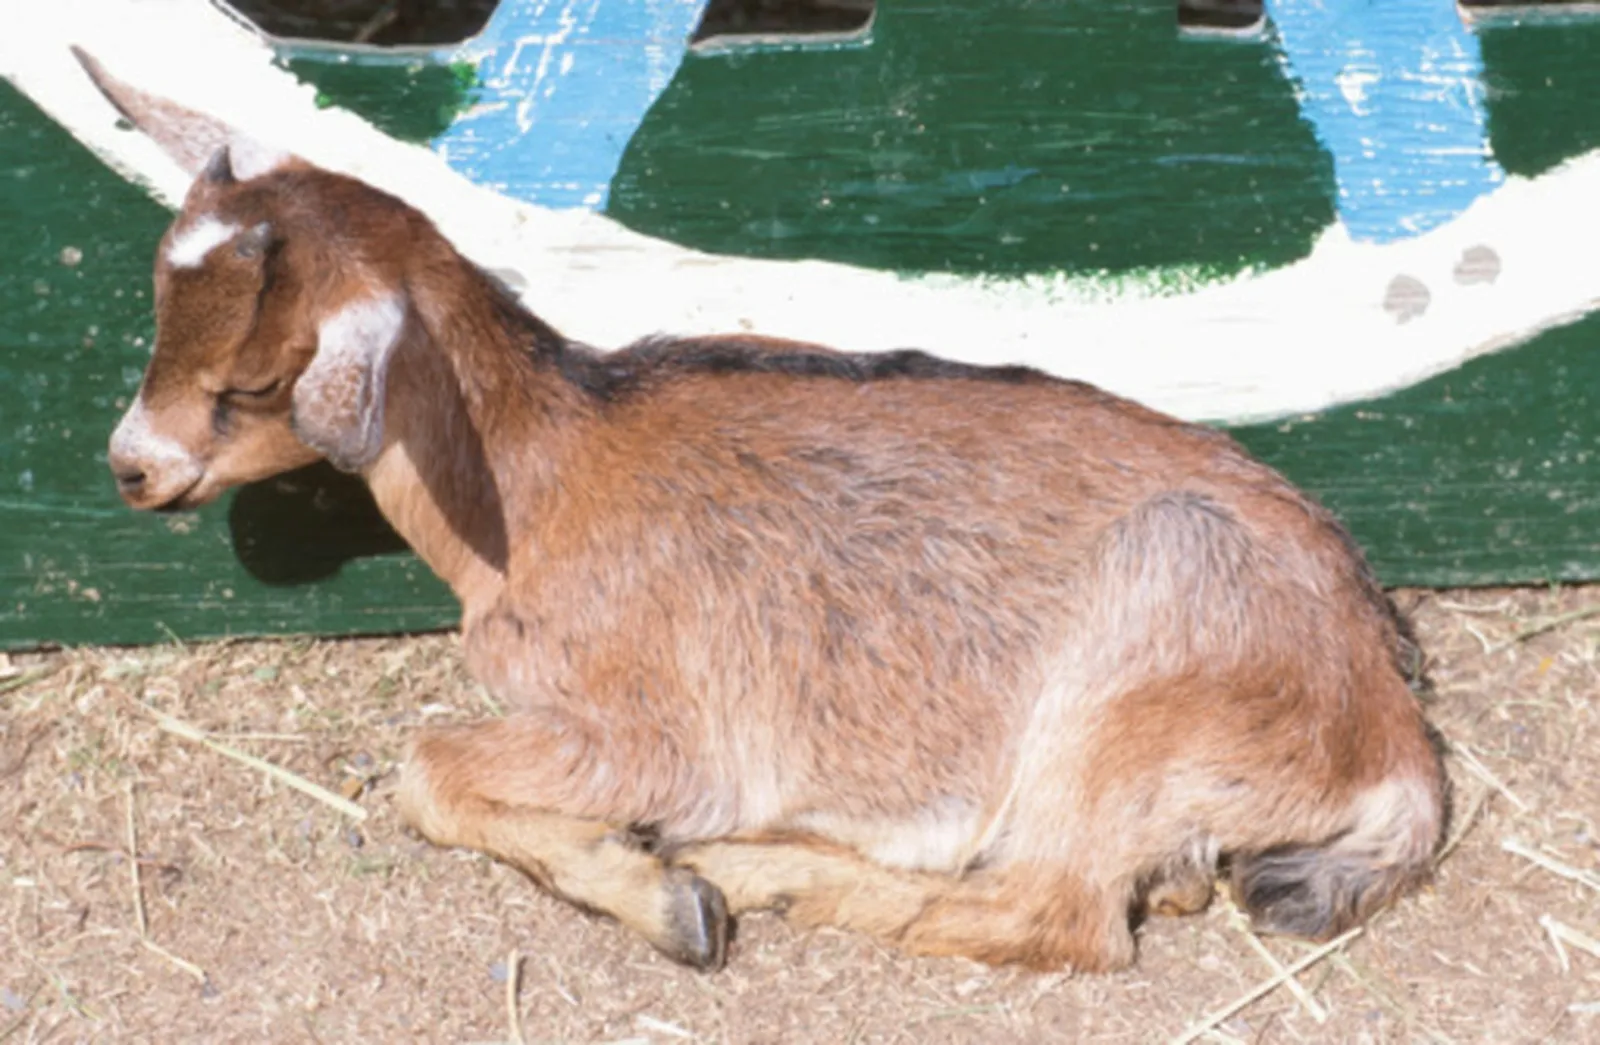
Smaller pole barns can serve smaller livestock or be used for feed and hay storage.
Tom Tower, who owns One Iron Horse Farm in Dripping Springs, Texas, says pole barns usually start at the very small end with a minimum of 8 feet wide by 12 feet long and go up to 24 feet wide by 40 to 50 feet long. The smaller dimensions tend to be chosen for storage or for sheltering small livestock such as sheep or goats. Larger sizes serve multiple purposes, whether for livestock or storage.
Wall Height
Plan for a pole barn with a vertical clearance of at least 8 feet. That height generally works for many uses, including sheltering livestock, housing equipment, or serving as a barn. Should you buy a kit or engage a construction firm to put up your barn, you will likely find that wall heights of 10 to 12 feet are standard.
Equine Applications
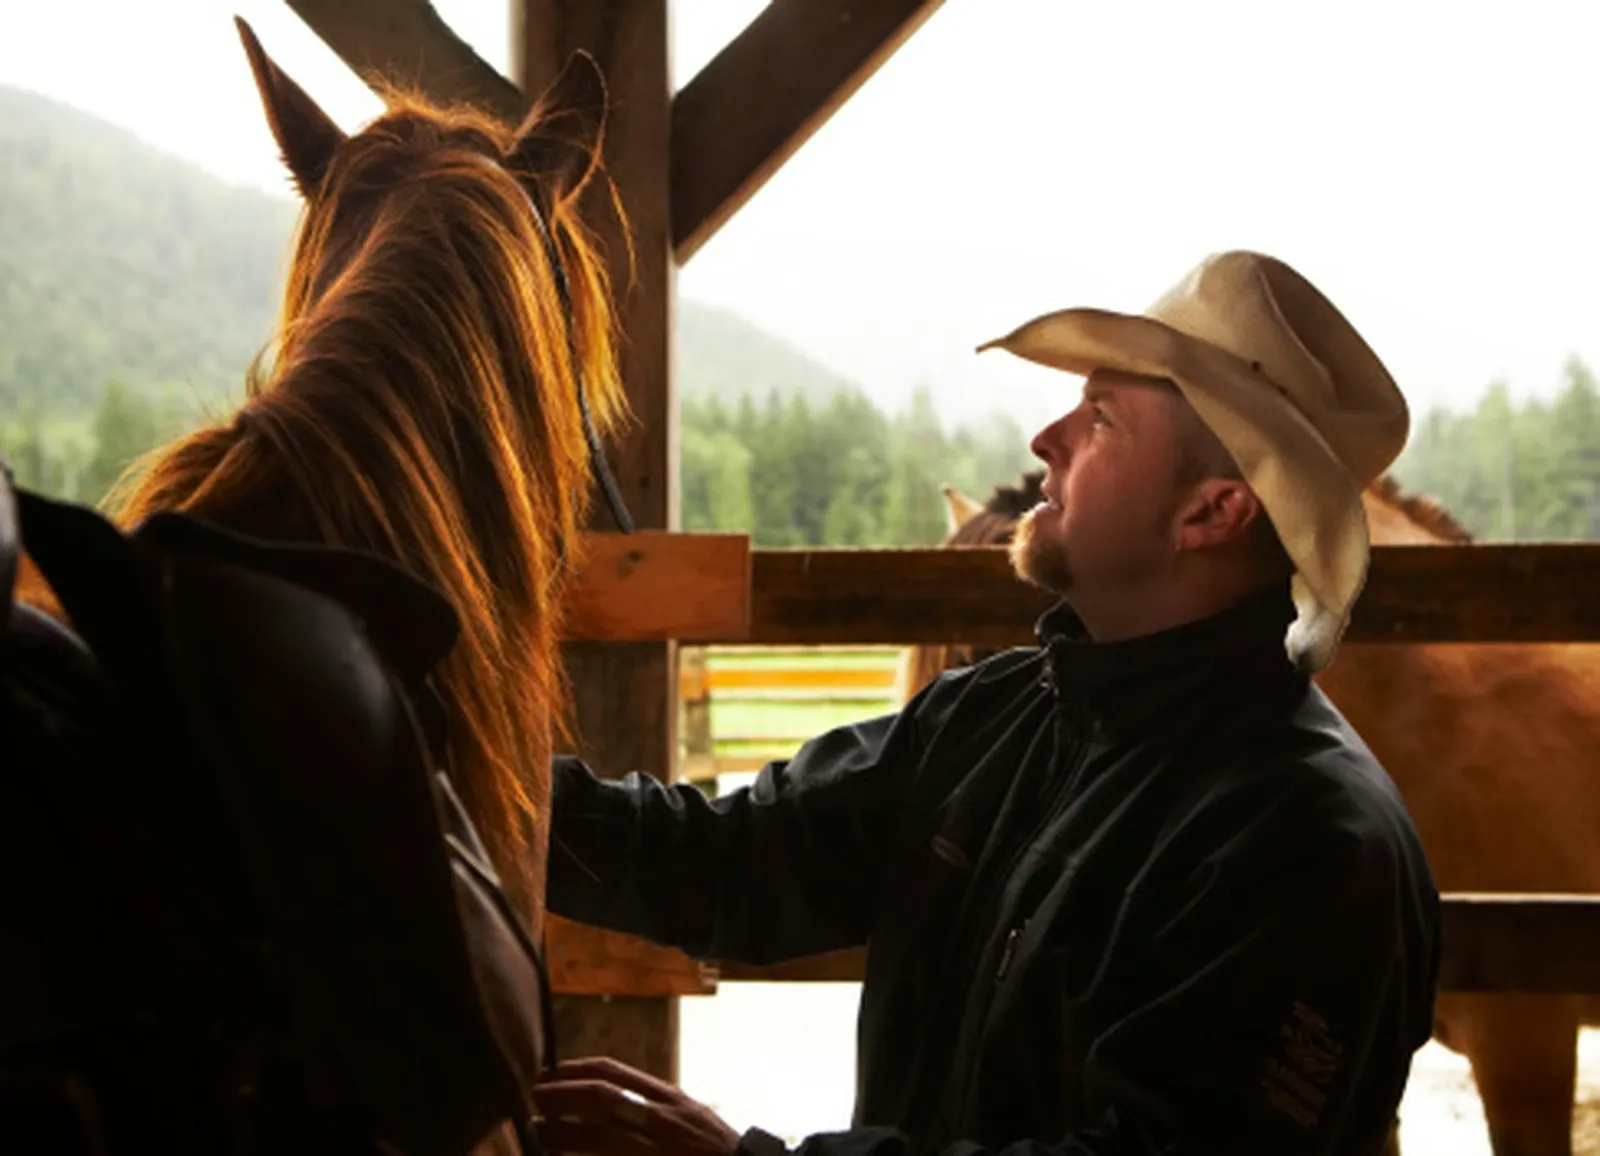
Horse owners like the versatility of pole barns for their horses for shelters, enclosed stalls or tack and feed storage.
When the pole barn is intended for horses, design it so that it meets at least the dimensions of a typical horse stall. The College of Agricultural Sciences at Pennsylvania State University points out that a stall measuring 12 feet by 12 feet is common for a horse that weighs 1,000 pounds. A useful guideline is to make the stall one and a half times the length of your horse. You would then plan your pole barn based on how many stalls you need, along with any extra space for feed, tack, or other storage.