Why Is There a Boxed-In Area Above My Kitchen Cabinets?
The architectural term for that enclosed section between the top of your cabinets and the ceiling is a soffit—a word borrowed from French that originally described the underside of a ceiling or exterior eave. These features became common in kitchens starting in the late 1930s alongside built-in cabinetry, and they frequently conceal plumbing, ductwork, or structural supports. If your home dates to the 1960s or earlier, asbestos may be present in the soffit material, so testing before removal is advisable.
By Jordan Lewis
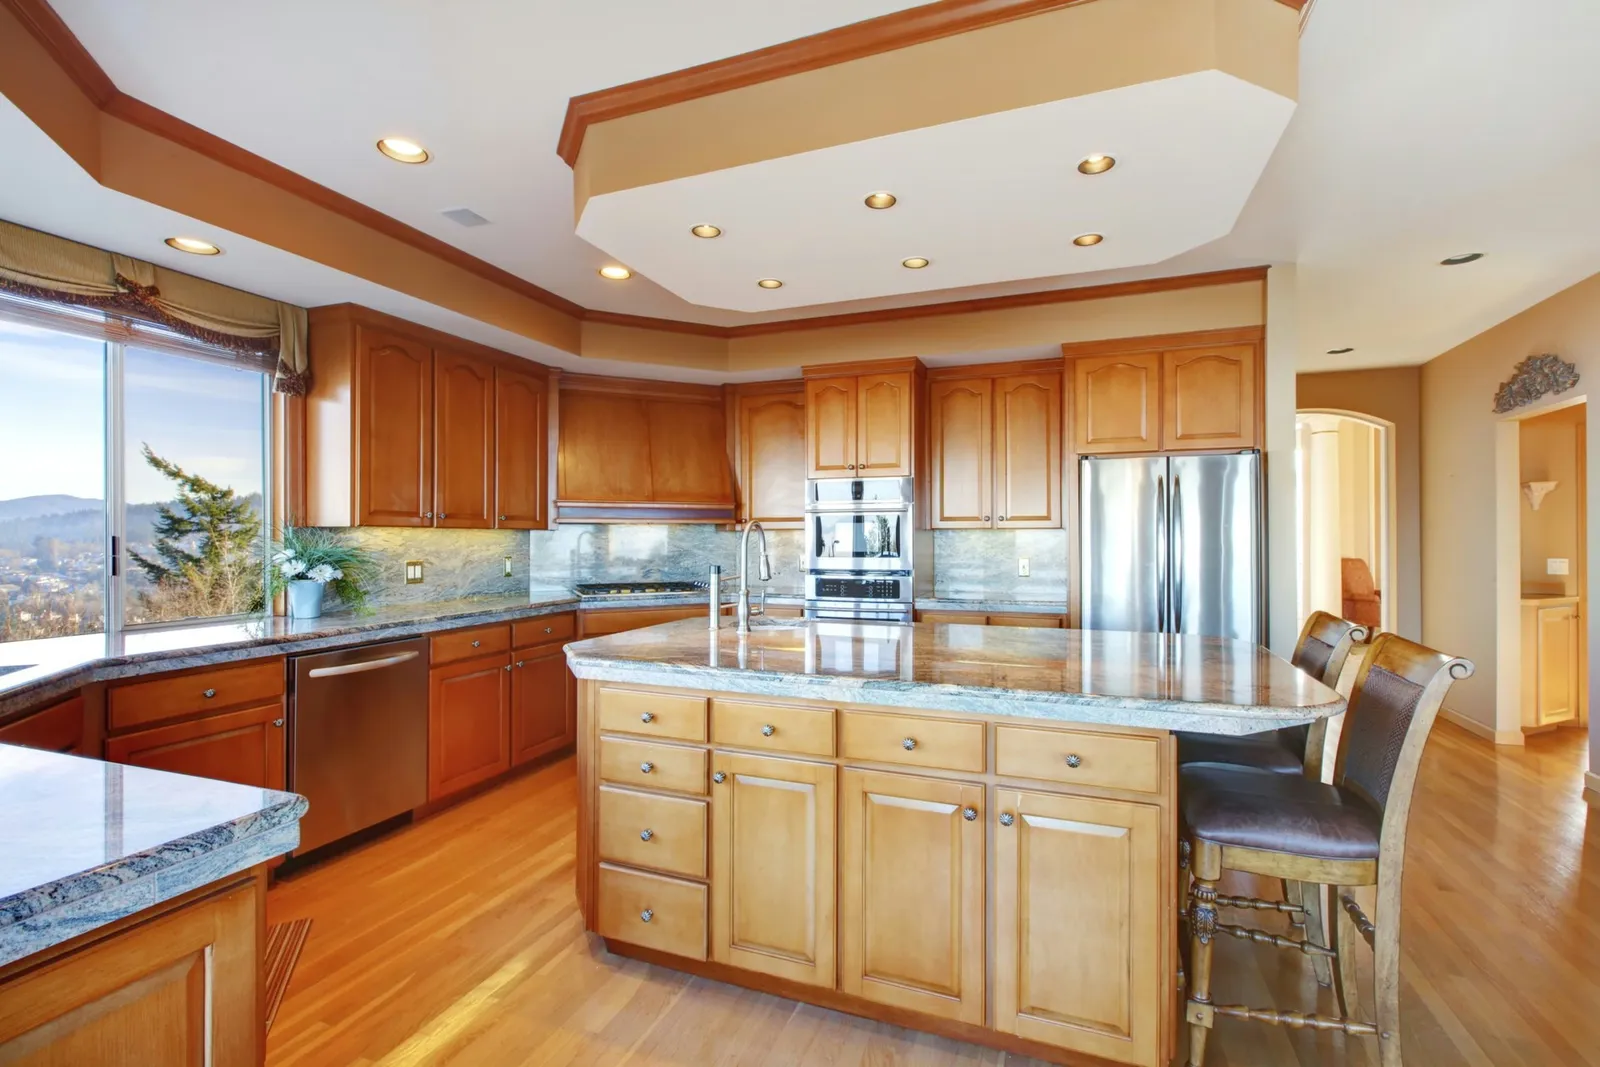
New luxurious wood kitchen with cabinets.
The correct term is a soffit. This word comes from the French "soffite," meaning the underside of a ceiling. Architects and builders generally apply it to the lower surface of an exterior eave, an arch, or a staircase. In everyday conversation, though, people use it to describe the boxed-in area sitting between the top of kitchen cabinets and the ceiling. If your house is older, avoid tearing these out on your own unless you've had the material tested to confirm there's no asbestos present.
How Soffits Became a Kitchen Fixture
Kitchens started incorporating soffits in the late 1930s. Until that point, kitchen furnishings were largely freestanding rather than built in. As built-in cabinetry gained popularity, soffits appeared along with it and remained a common design element into the 1960s. Today, plenty of people view them as dated and see them as squandering useful space. Even so, kitchen designers continue to favor soffits and have given them a modern treatment through curved shapes, ornamental molding, and recessed lighting.
What's Hiding Behind Them
Typically, the space behind a soffit's surface contains plumbing, ducts, and occasionally a support beam. This false front serves to hide those functional household systems, and it also keeps the tops of cabinets from becoming magnets for dust and grease. In some installations, the cabinets are actually suspended from the soffits rather than attached to the wall. Beyond concealment, soffits often serve as a display spot for artwork, frequently decorative plates.
Reworking the Kitchen
When homeowners take on a kitchen remodel, removing the soffits is a frequent goal—either to open up the area above the cabinets for decorative pieces or to put in taller cabinets that extend all the way to the ceiling. Since soffits can house the kitchen's mechanical systems, and the ceiling surface inside them isn't finished the same way as the rest of the kitchen ceiling, rerouting wiring and plumbing or refinishing the ceiling to match can add significant cost. One workaround is to disguise the soffits with wood paneling, false doors, or trim that coordinates with the cabinetry.
Health and Safety Concerns
Should you choose to take out the soffits in your home, hiring an asbestos removal professional may be necessary. Starting in the 1930s and especially during the 1960s, asbestos was a common ingredient in building materials. Soffits were frequently made from asbestos board because of how well it resists heat. In many cases, leaving the soffit where it is may be the wiser choice.