Pier Foundations: An Overview of Stilt-Style Home Support
Homes elevated several feet off the ground by posts or pilings are known as pier foundation houses, sometimes called stilt homes. This construction method is common in coastal and wetland regions and is valued for flood resistance and cost savings.
By Hayden Hayes
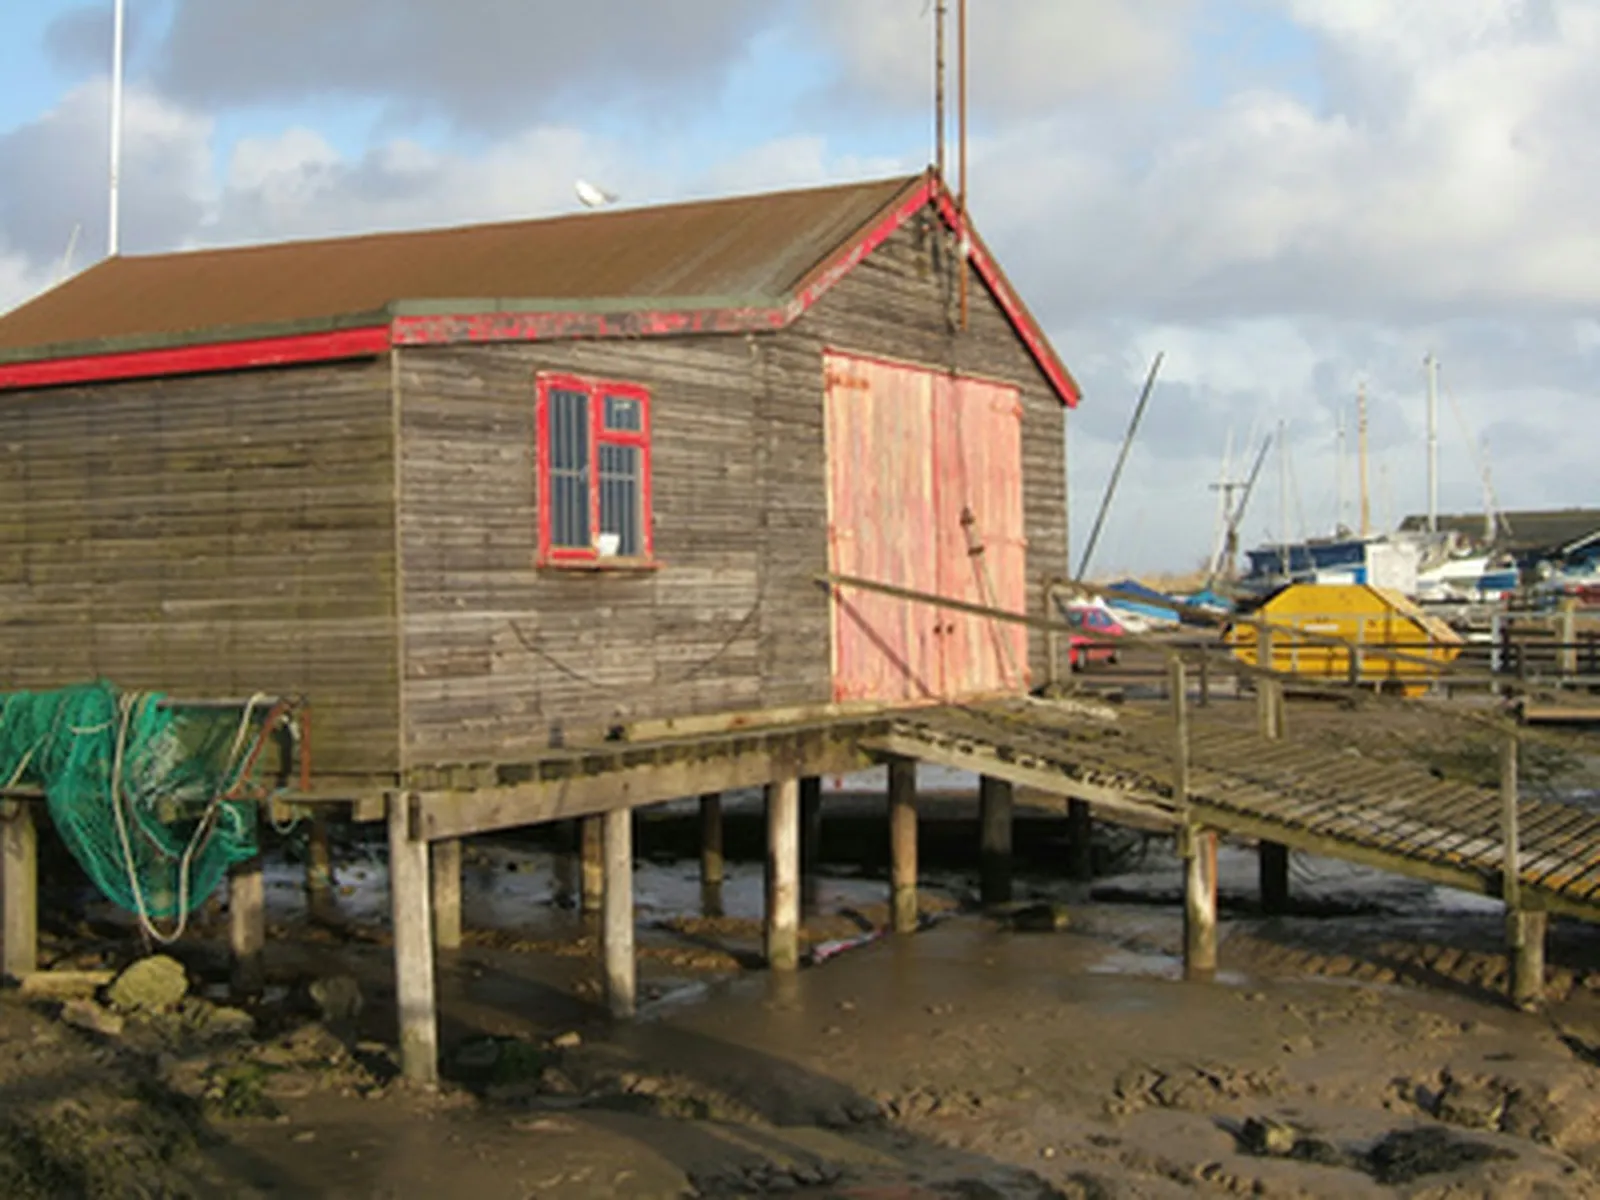
Pier foundation homes are also called "stilt" houses
Pier foundations lift a house several feet above the ground, much like deck foundations that hold a structure over water. These homes are frequently referred to as 'stilt' houses. Because they are economical to build and designed to resist flooding, pier foundation homes are common along coastlines and near large bodies of water, where they provide residents with elevated views of the scenery.
Design
A pier foundation holds up a home through posts or pilings. Posts are installations with their widest end at the ground, while pilings have their narrowest end nearest the ground. From the exterior, stilt homes are not always visible, since exterior walls can conceal the supports. When designing a pier foundation, the most critical consideration is whether the footings can bear the weight and proportions of the home.
Materials
RaisedFloorLivingPro notes that pier foundation homes, also known as pier-and-beam homes, are constructed from reinforced masonry such as brick or concrete block. The supports use individual or continuous pad footings made of reinforced concrete.
Spacing
How far apart pier foundations are placed depends on how the floor's frame, bearing walls and partitions are arranged. Typically, the spacing falls between 8 and 12 feet.
Common Grounds
Pier foundation homes are frequently located near the ocean or in wetland areas of coastal states. Louisiana is a well-known state for seeing pier foundation homes, especially along its coastline.
Uses
In coastal or wetland settings, pier foundation homes are a popular way to prevent flooding. They also tend to be more economical to construct than other home types. Pier foundation homes require less labor and lower installation costs, allow for a wider range of construction materials, and are not affected by weather because footings are made in controlled environments. These homes also create crawl spaces underneath, which provide natural ventilation.
Questions to Consider
Building-Your-Green-Home recommends several important questions to weigh when deciding whether to build a pier foundation home. These include how deep the footings should be, whether homeowner's insurance will cover the foundation, and whether pier home construction is common in the area.
Other Types of Raised Foundations
RaisedFloorLivingPro reports that pier and stem wall foundations are the most widely used of all raised floor systems, though other options include pile and permanent wood foundation structures.