Understanding Rock Lath: A Legacy Plaster Base Material
Gypsum lath, commonly called rock lath or button board, serves as a traditional backing for plaster, alongside wood, metal, and veneer options. This material appears in walls and ceilings of numerous older commercial and residential structures, and today it is also used decoratively as an alternative to drywall.
By Sam Mitchell
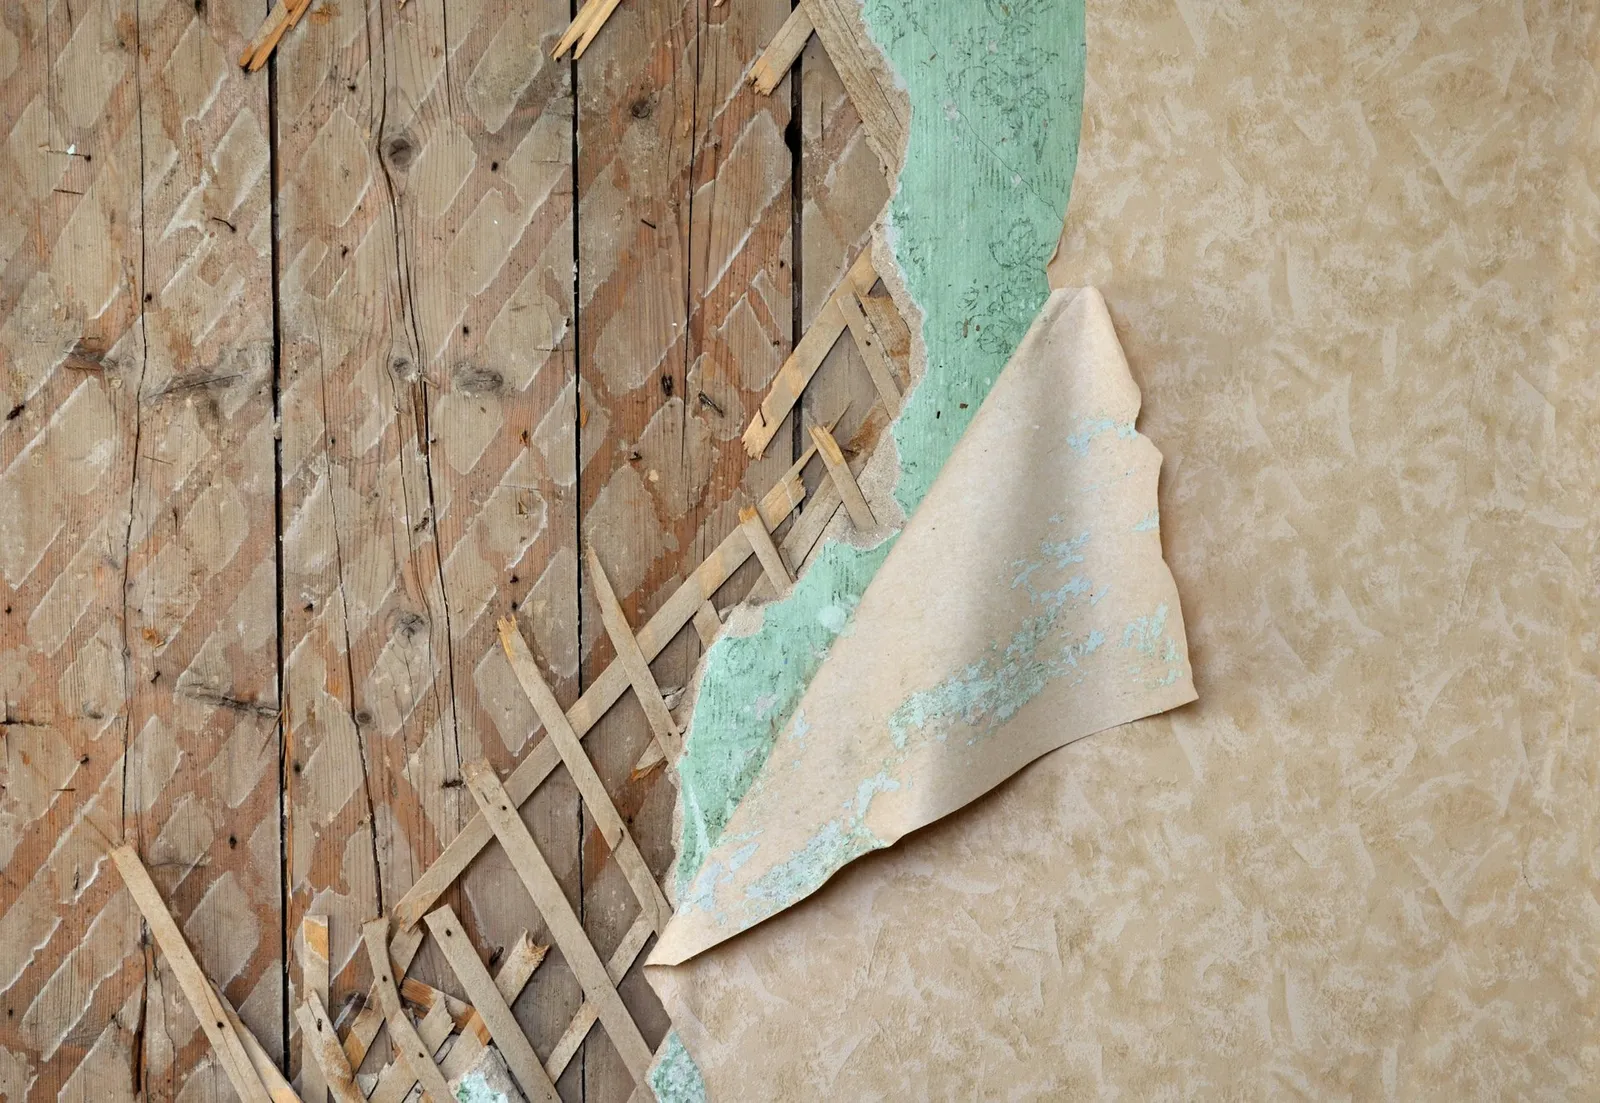
Traditional rock lath and plaster walls provide better soundproofing than drywall.
Gypsum lath — often called rock lath or button board — is a classic backing material designed to hold plaster in place. Wood, metal, and veneer are among the other lath types. Many older commercial and residential buildings contain rock lath and plaster in their walls and ceilings. In contemporary construction, rock lath and plaster can also be installed as a decorative substitute for drywall.
Development and Adoption
Since the early 1900s, rock lath has been used in construction. It offered a practical substitute for wood and metal lath, being both cheaper and faster to install. Because rock lath needed just two plaster coats instead of the three normally required for wood and metal laths, builders could reduce both material and labor expenses. By the 1930s, rock lath had become the dominant lath choice in residential construction.
Physical Properties
A gypsum core sits between paper layers in rock lath. Gypsum crystals embedded in the face-side paper bond with wet plaster to secure it, while the inner paper layer blocks moisture to keep the core from softening. Certain older rock lath products featured perforations that let plaster push through and create plaster "keys." Boards typically measure 16 inches by 48 inches and are 3/8-inch thick, and they can be scored and cut with ease on the job site.
Where and How It Is Used
Interior walls and ceilings are the usual places for rock lath. After fastening it to framing with nails, screws, or staples, builders apply a base coat of cement plaster, then a second coat of hard finish plaster. Combined, these coats must be at least 1/2 inch thick — the first coat measuring 1/4 to 3/8 inch, and the second around 1/8 inch.
Common Issues
As time passes, walls or ceilings in buildings with rock lath may show long cracks running between the lath boards. Building settlement over the years or heavy loads pressing on rock lath ceilings typically cause this. Such cracks are hard to prevent or fix, but builders can hide them using fiberglass mesh tape, spackle, or an added drywall layer.