Skip to content
Practical how-tos · new guides every week

Home Repair · 128 guides · Page 5

Carpentry & Remodeling

  • Carpentry & Remodeling

    Ceiling Drywall Installation: When Furring Strips Are Necessary

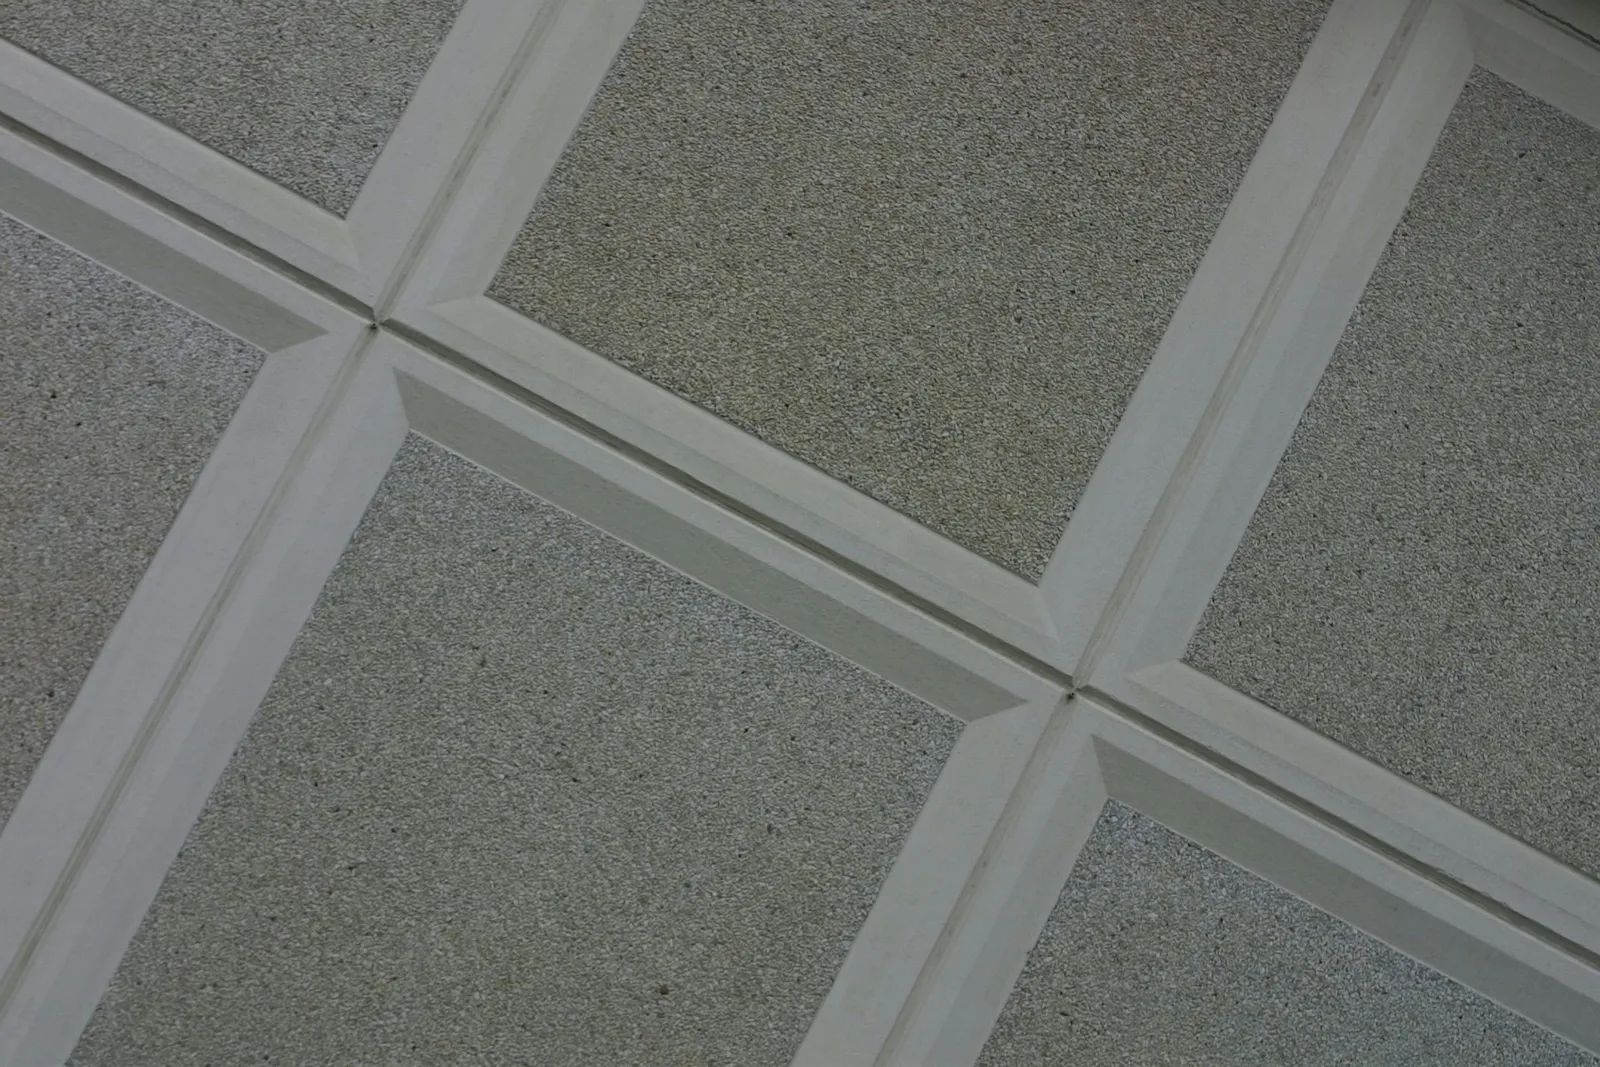
    For new ceiling joists, standard drywall panels can be fastened directly with screws, making furring strips unnecessary. However, if the ceiling is old and you prefer not to tear out the existing finish, furring strips offer a stable surface—though they will reduce ceiling height. Certain conditions, such as plaster ceilings, cracks, sagging, multiple wallpaper layers, or exposed joists with wiring, may call for furring before drywall goes up.


  • Carpentry & Remodeling

    Building a Side-by-Side Double Gable Roof: A Step-by-Step Guide

    While many gable roofs feature a single peak with two slopes, certain architectural styles call for two gable roofs placed side by side. This configuration appears in Shingle style homes from the late 1800s, which have front-facing gables at each end of a main gable, and in early 1900s Craftsman designs where one gable projects forward. Regardless of the style, constructing side-by-side gables means framing two separate roofs over two structures.

  • Carpentry & Remodeling

    A Step-by-Step Guide to Bonding Fabric onto Wood Surfaces

    When making furniture, attaching fabric to wood is a frequent task. Aerosol trim cement adhesive is generally the most efficient and visually clean way to achieve this bond. It offers strong tack, does not soak through materials, and is suitable for every kind of fabric and wood, remaining tacky indefinitely and handling projects of any size.

  • Carpentry & Remodeling

    Is Welding Rebar a Viable Option?

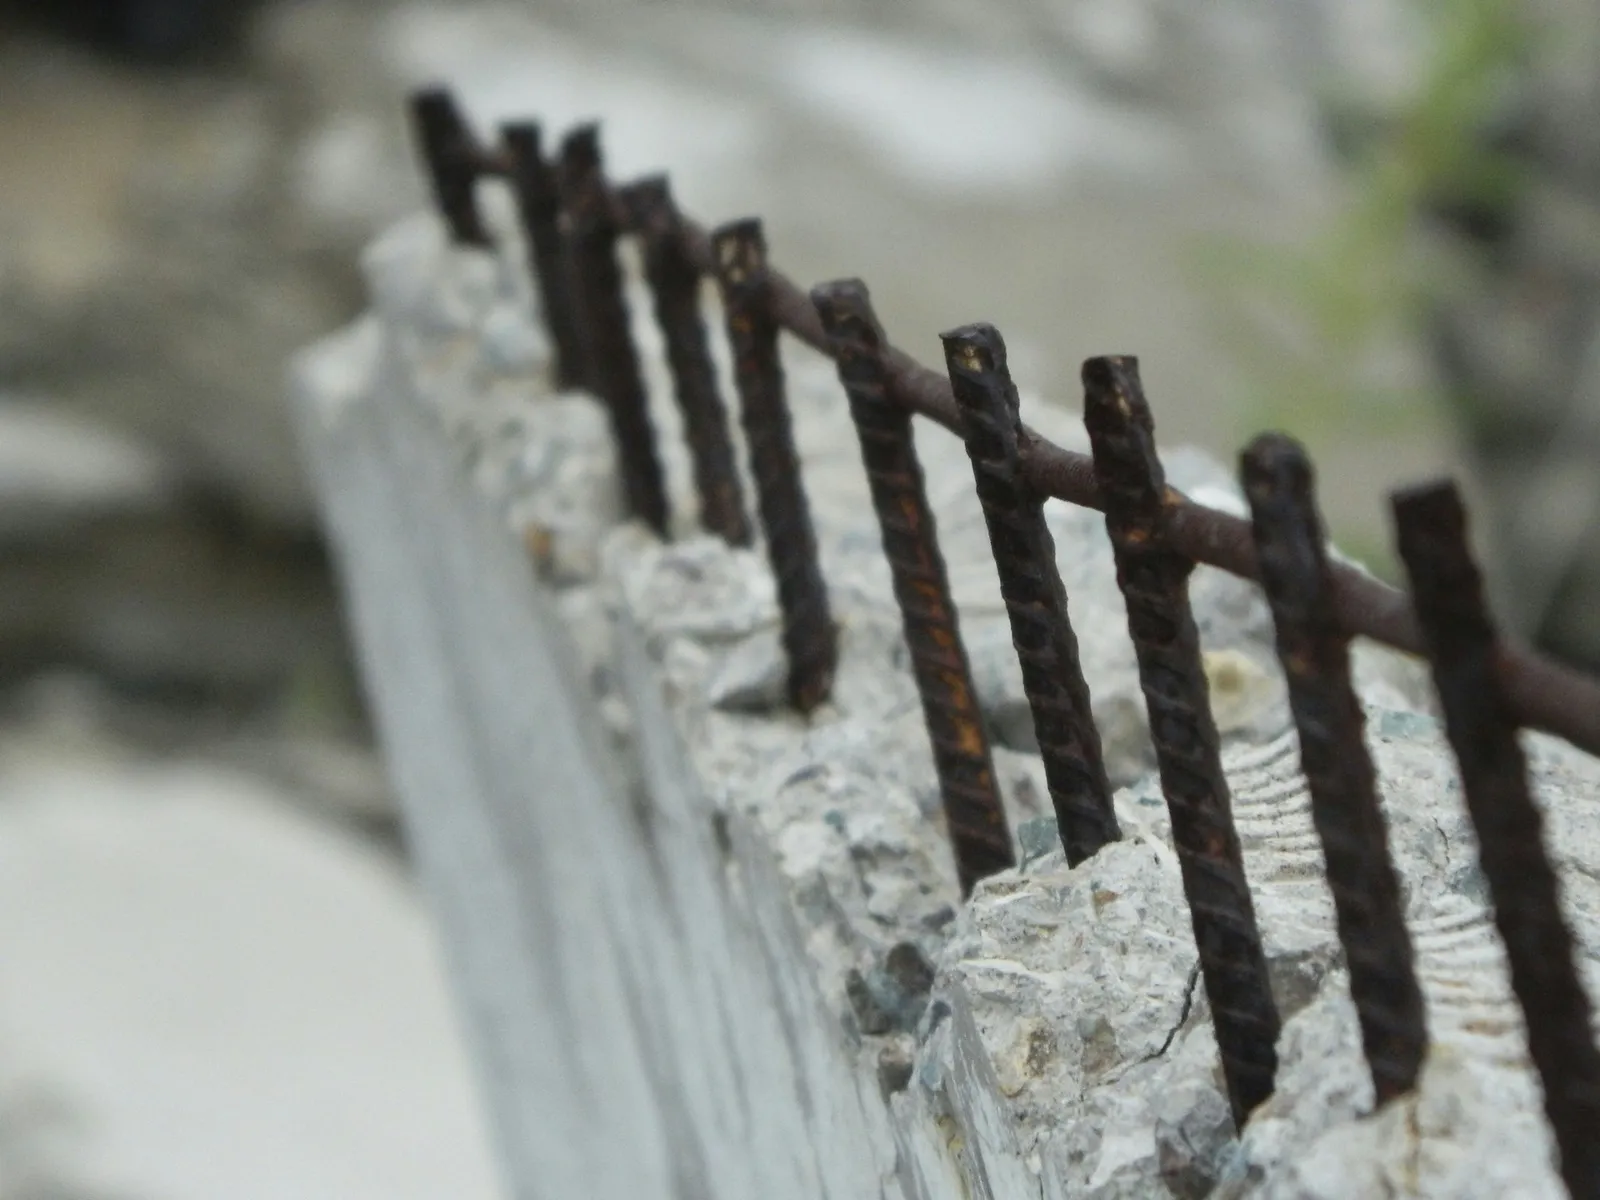
    Steel reinforcing bar, commonly known as rebar, is embedded in concrete to enhance its structural properties. Rebar comes in various sizes and grades, and whether it can be welded depends on its chemical composition and grade.

  • Carpentry & Remodeling

    Understanding Rock Lath: A Legacy Plaster Base Material

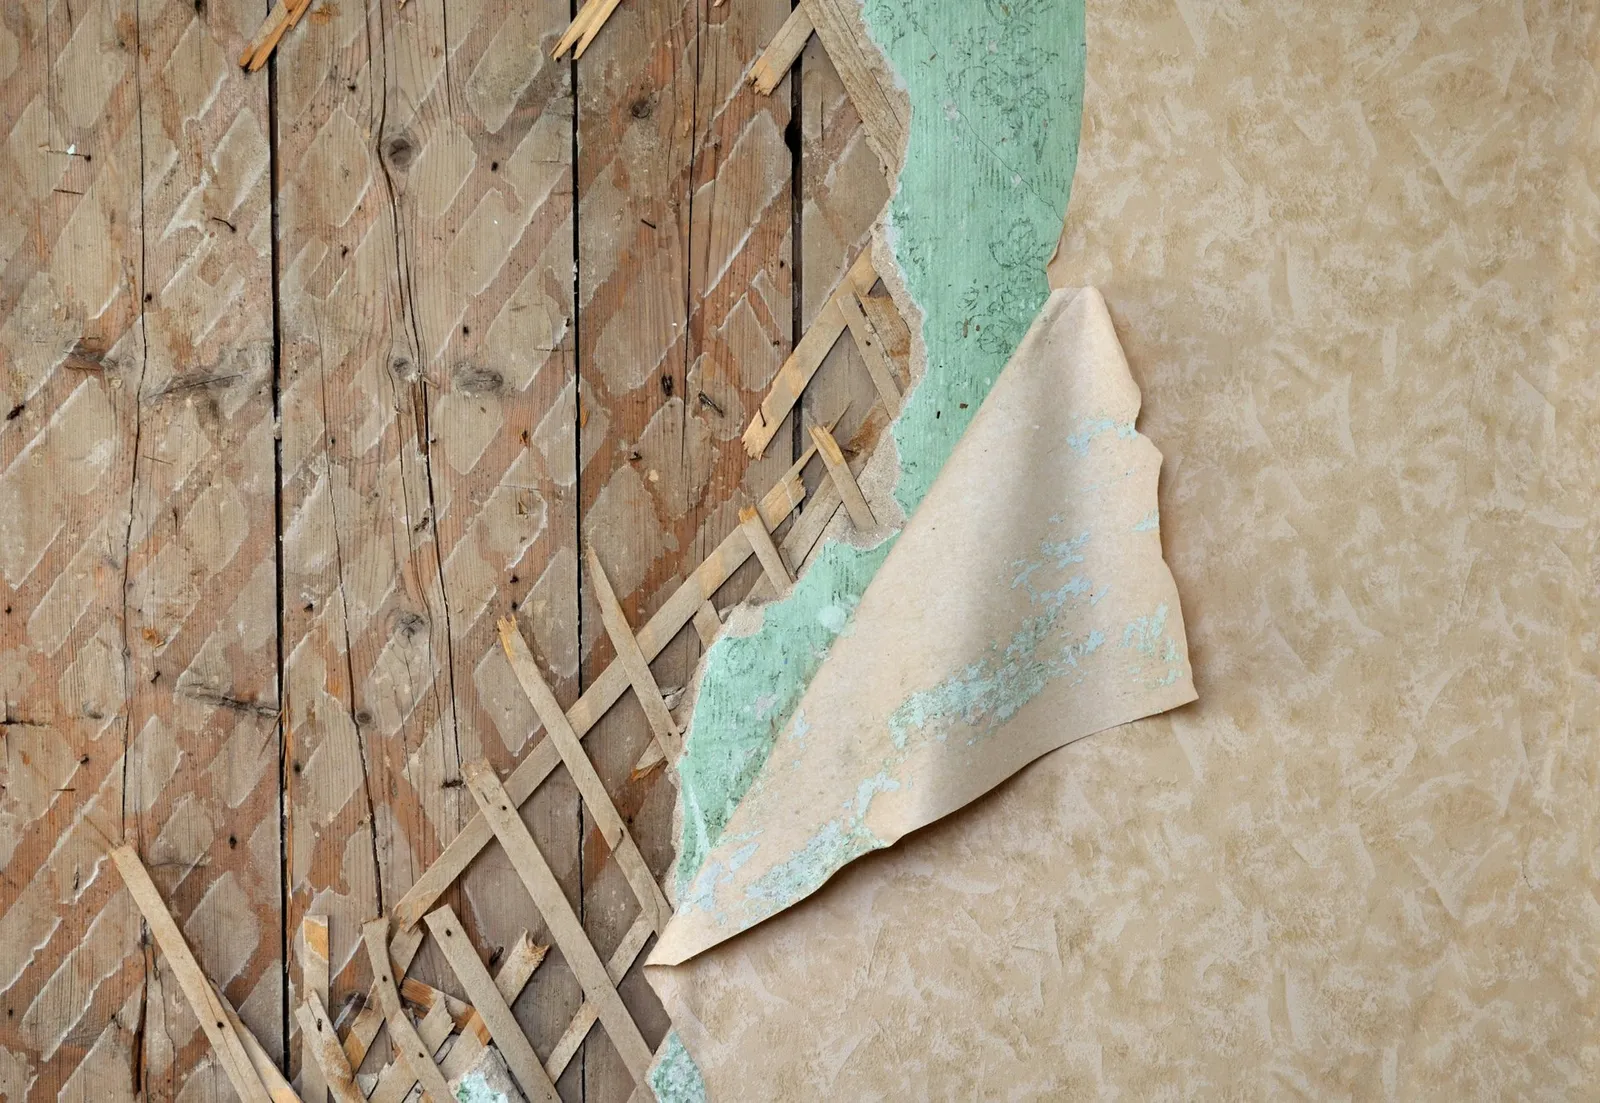
    Gypsum lath, commonly called rock lath or button board, serves as a traditional backing for plaster, alongside wood, metal, and veneer options. This material appears in walls and ceilings of numerous older commercial and residential structures, and today it is also used decoratively as an alternative to drywall.

  • Carpentry & Remodeling

    Safely Detaching Adhered Trim from Surfaces

    Trim that has been attached with adhesive can be taken off without harming the underlying surface, but the process calls for care. Simply yanking the trim loose risks damaging either the trim itself or the material it sits on. Applying heat softens the bond, allowing the trim to be separated while keeping both the trim and the surface in good condition.

  • Carpentry & Remodeling

    Stabilized Adobe Brick Production: A Step-by-Step Guide

    In many parts of the United States, building regulations mandate the inclusion of a stabilizer, like liquid asphalt emulsion or Portland cement, when forming adobe bricks. Semi-stabilized bricks receive partial stabilization to shield them from rain while drying, whereas fully stabilized bricks offer high water resistance and can endure weather exposure with reduced risk of cracking or erosion.

  • Carpentry & Remodeling

    Evaluating Spray Foam Insulation for Roof Rafters: Benefits and Drawbacks

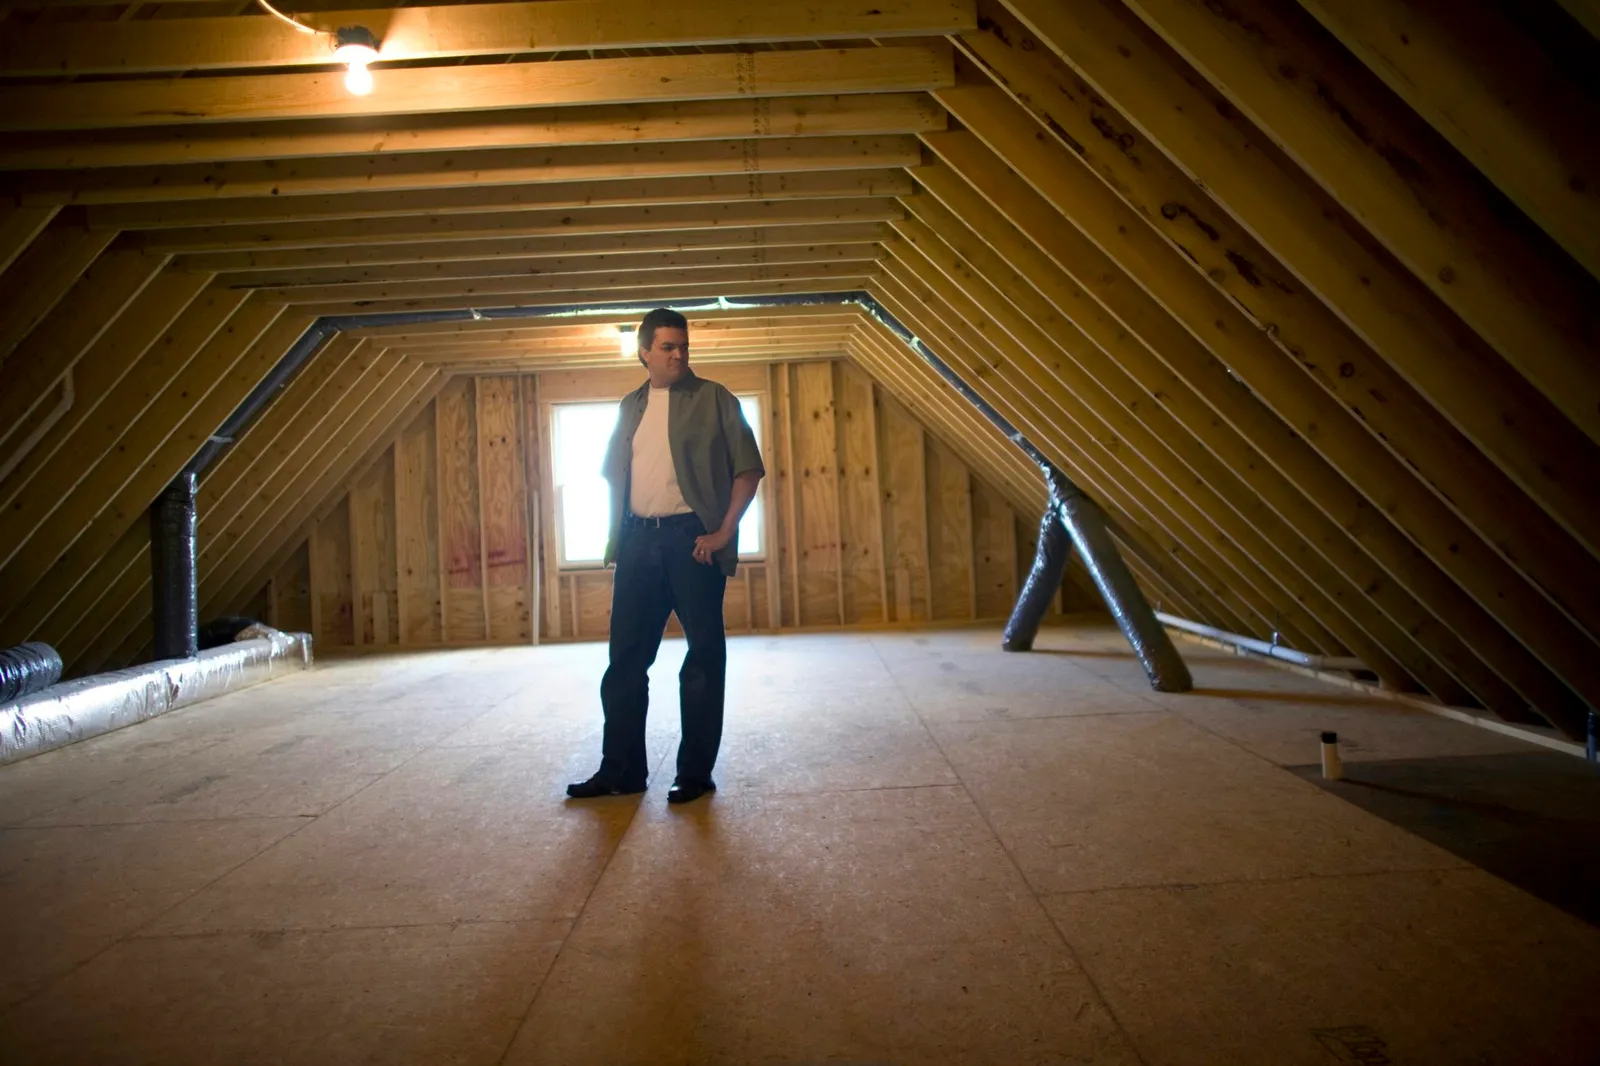
    Applying spray foam insulation to roof rafters and attic surfaces presents both positive and negative aspects. Although the upfront expense tends to be higher, it can reduce utility costs and may be a do-it-yourself project with contractor guidance. On the other hand, poor application quality can reduce effectiveness, and open-cell foam that isn't sealed may take in moisture, potentially leading to roof decay or leaks.

  • Carpentry & Remodeling

    Building a Concrete Pad for a Car Lift: A Step-by-Step Guide

    Concrete is made from Portland cement, crushed rock, sand, gravel, and water. The water gives it workability until it hardens, after which it becomes extremely durable. Although often overlooked, concrete is also fire-resistant. To support a car lift, the concrete must be at least 5 inches thick, reinforced with rebar, and have a compressive strength of 3,000 pounds per square inch. Car lifts may have two or four posts, and each post requires its own pad.

  • Carpentry & Remodeling

    Cutting Metal with an Angle Grinder: A Safe Approach

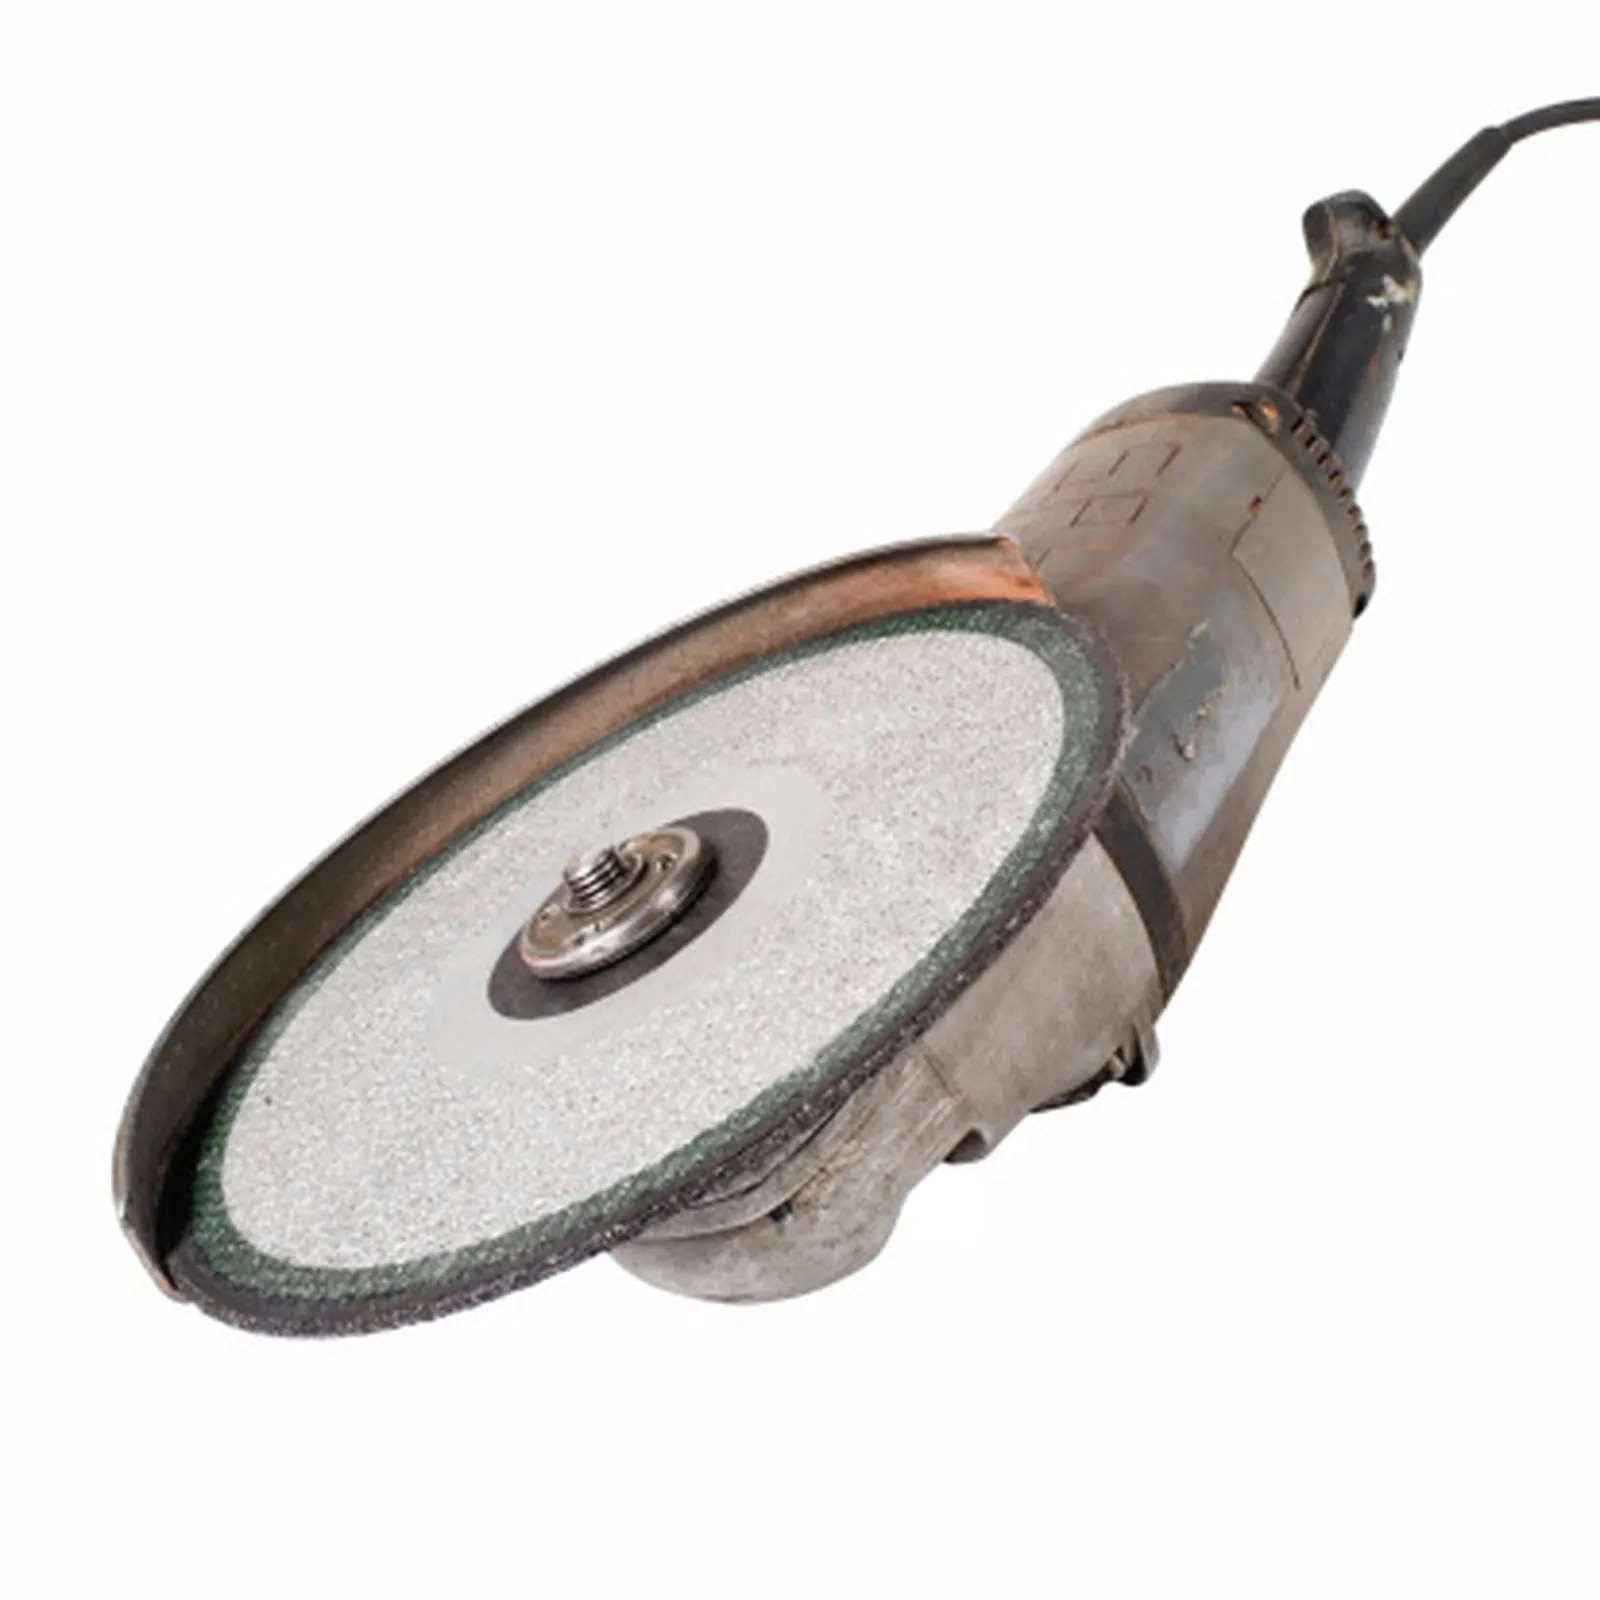
    An angle grinder is a handheld power tool built for slicing through materials that are too thick or tough for standard blades. Instead of a toothed cutting edge, it relies on a substantial abrasive wheel, which lets it work through metal and similar dense substances without harming the tool. Using one on metal calls for certain safety measures.

  • Carpentry & Remodeling

    Determining the Correct Structural I-Beam Dimensions

    The I-beam's profile resembles the capital letter "I", consisting of two horizontal flanges connected by a vertical web. Large-scale building endeavors, including high-rises and structures designed to bear heavy loads like multi-level parking facilities, frequently rely on steel I-beams. Selecting the right beam size for a given construction job requires knowing the load that will be imposed on the beam.

  • Carpentry & Remodeling

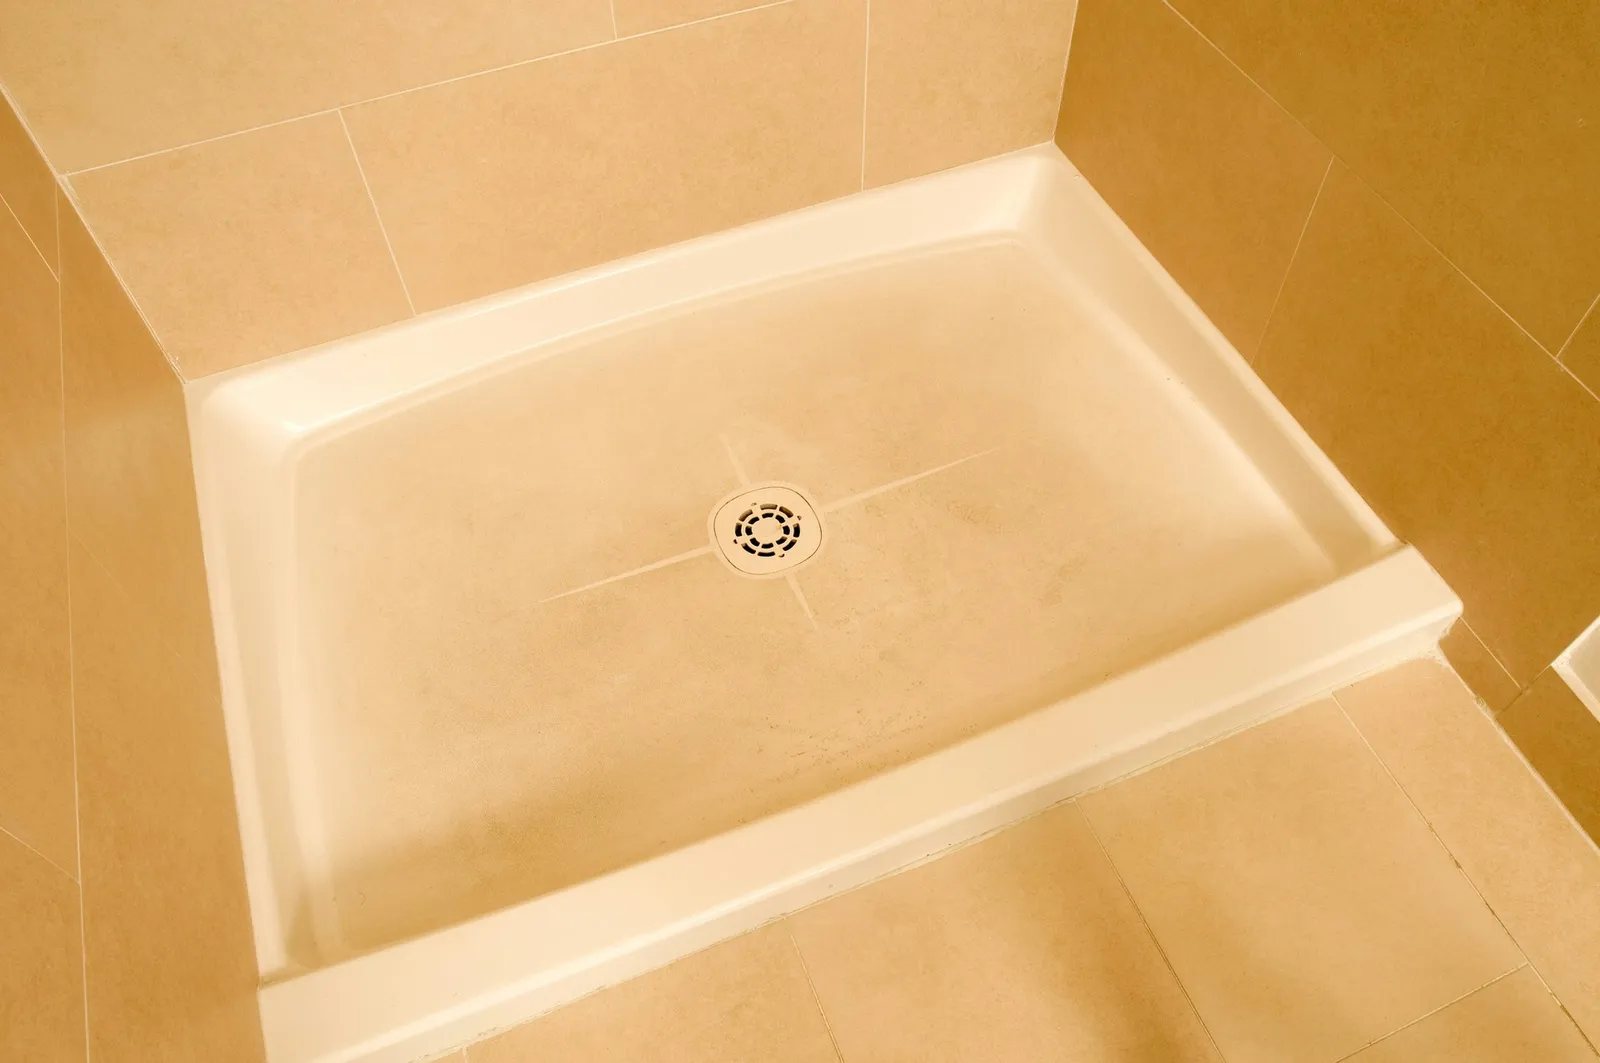
    Replacing a Fiberglass Shower Base in a Mobile Home

    The fiberglass shower base in a mobile home is fastened to the plywood subfloor and connects to a floor drain. When it gets cracked, damaged, or just looks old, you may need to swap it out. The process is similar to a standard home, but the plumbing underneath is reachable.